Skip main navigation
Off market
  • $167,500

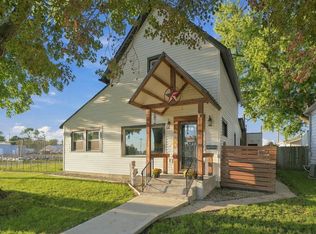
    707 W Cherry St, Bluffton, IN 46714

    2beds
    1,722sqft
    SingleFamily
    Built in 1900
    6,098 Square Feet Lot
    $167,500 Zestimate®
    $97/sqft
    $1,277 Estimated rent

    Home value

    $167,500

    $156,000 - $179,000

    $1,277/mo

    Zestimate® history
    Loading
    Loading...

    Owner options

    List your home for rent

    $1,277/mo

    Rent Zestimate®

    Find your next renter with Zillow Rental Manager. Plus, with online applications, you can quickly screen prospective tenants – for free.

    Learn more

    $1,277/mo

    Rent Zestimate®

    Refinance and save

    $1,044/mo

    Est. payment

    Refinancing to a lower rate could help reduce your monthly payments and save thousands over the life of the loan.

    See today's rates

    $1,044/mo

    Est. payment

    Explore your selling options

    Work with a Zillow partner agent

    Leverage their expertise and Zillow's premium Showcase listings to get your home seen by more buyers.

    Get started

    List with your own agent

    Get your home in front of millions of buyers by listing it on Zillow.

    Learn how to do it

    Sell it yourself

    Take full control of how buyers see your home on Zillow by listing For Sale by Owner (FSBO).

    List your home

    What's special

    ACCEPTING BACK UP OFFERS - Contingent upon Financing Approval *** Move-In Ready *** 2 Large Bedrooms have Walk-In Closets *** This Home Does Not Lack for Storage * Upstairs Landing Leads to the Bedrooms and a Large Bath with Tub/Shower Combo and Double Sinks * Gas Log Fireplace in the Living Room for Comfort in the Winter * Large Kitchen Features Corner Sink, Lots of Oak Cabinets and looks out to the Back Yard * Dining Room is Close to Kitchen for Easy Entertaining * Full Bath and Utility Room on Main Level * All Windows Have Been Replaced, the 2 in the Dining Room Within This Past Year * Goodman High Efficiency Gas Furnace in 2010 and Central Air Added in 2011 * 24 x 44 Detached 2 Car Garage Has It All: South Half has 2 Large Rooms Plus 1/2 Bath and a Kitchenette * There are Plates with Chains in the Floor for Straightening Out Frames on Vehicles * Entire Garage Including Man Cave/Office Areas are Heated and Have Central Air * Both Heat and Central Air are Separate Units from Home * Shaded Deck Looks out to a Fire Pit for Summer Enjoyment * All Appliances Included in the Sale are Not Warranted *

    This property is off market, which means it's not currently listed for sale or rent on Zillow. This may be different from what's available on other websites or public sources.
    Facts & features

    Interior

    Bedrooms & bathrooms
    • Bedrooms: 2
    • Bathrooms: 2
    • Full bathrooms: 2
    • Main level bathrooms: 1
    Heating
    • Forced air, Gas
    Cooling
    • Central
    Appliances
    • Included: Dishwasher, Dryer, Microwave, Range / Oven, Refrigerator, Washer
    • Laundry: Main Level, Dryer Hook Up Gas/Elec
    Features
    • Ceiling Fan(s), Walk-In Closet(s), Eat-in Kitchen, Formal Dining Room, Tub/Shower Combination, Stand Up Shower, Twin Sink Vanity, Natural Woodwork, Kitchenette
    • Flooring: Carpet, Laminate, Linoleum / Vinyl
    • Doors: Storm Door(s)
    • Windows: Window Treatments, Storm Window(s), Window Treatment-Blinds
    • Basement: Unfinished
    • Has fireplace: Yes
    • Fireplace features: masonry
    Interior area
    • Total interior livable area: 1,722 sqft
    • Finished area below ground: 0

    Property

    Parking
    • Parking features: Garage - Detached
    Features
    • Patio & porch: Deck Open, Patio Open
    • Fencing: Privacy, Wood
    Lot
    • Size: 6,098 Square Feet
    • Topography: Level
    Details
    • Additional structures: Workshop
    • Parcel number: 900804529066000004
    • Other equipment: Dehumidifier

    Construction

    Type & style
    • Home type: SingleFamily
    • Architectural style: Traditional, One and Half Story
    Materials
    • Frame
    • Foundation: Crawl/Raised
    • Roof: Asphalt
    Condition
    • Year built: 1900

    Utilities & green energy

    • Gas: Gas
    • Sewer: Public Sewer
    • Water: City

    Community & HOA

    Community
    • Security: Smoke Detector(s), Carbon Monoxide Detector(s)
    Location
    • Region: Bluffton

    Financial & listing details

    • Price per square foot: $97/sqft
    • Tax assessed value: $158,400
    • Annual tax amount: $777

    Price history

    DateEventPrice
    8/8/2019Sold--0
    Source: Agent Provided Report a problem
    7/30/2019Listed for sale$88,000$51/sqft
    Source: BKM Real Estate #201924426 Report a problem
    6/14/2019Listing removed$88,000$51/sqft
    Source: BKM Real Estate #201924426 Report a problem
    6/13/2019Listed for sale$88,000+27%$51/sqft
    Source: BKM Real Estate #201924426 Report a problem
    5/24/2011Sold$69,300-7.6%$40/sqft
    Source: Public Record Report a problem
    3/16/2011Listed for sale$75,000$44/sqft
    Source: Coldwell Banker Holloway #201102296 Report a problem

    Public tax history

    Tax history is unavailable.
    Find assessor info on the county website

    Neighborhood: 46714

    Nearby schools

    GreatSchools rating
    Schools provided by the listing agent
    • Elementary: Bluffton Harrison
    • Middle: Bluffton Harrison
    • High: Bluffton Harrison
    • District: MSD of Bluffton Harrison

    Source: The MLS. This data may not be complete. We recommend contacting the local school district to confirm school assignments for this home.

    Get pre-qualified for a loan
    At Zillow Home Loans, we can pre-qualify you in as little as 5 minutes with no impact to your credit score.

    An equal housing lender. NMLS #10287.