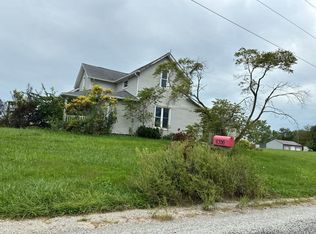
Spacious and beautifully designed 5-bedroom, 3.5 bath home offering plenty of room for everyone! The open concept living area has a functional layout perfect for everyday living and entertaining. The primary suite is conveniently located on the main floor and includes a walk in closet. The additional bedrooms also offer generous storage space. The fully finished daylight basement provides exceptional additional living space and flexibility. Outside, enjoy the above ground pool, a deck ideal for entertaining, and an oversized storage shed. A 4 car garage offers ample room for vehicles, hobbies, and storage. This wonderful home has the space, features and amenities you've been looking for!
Active
Price cut: $10K (9/16)
$515,000
2938 E 250 N, Bluffton, IN 46714
5beds
3,273sqft
Single Family Residence
Built in 1992
0.71 Acres Lot
$504,200 Zestimate®
$--/sqft
$-- HOA
What's special
- 34 days
- 685
- 27
Zillow last checked:
Listing updated:
Listed by:
Catherine Peterson 260-414-6353,
Steffen Group
Source: IRMLS,MLS#: 202635124
Facts & features
Interior
Bedrooms & bathrooms
- Bedrooms: 5
- Bathrooms: 4
- Full bathrooms: 3
- 1/2 bathrooms: 1
- Main level bedrooms: 1
Bedroom 1
- Level: Main
Bedroom 2
- Level: Upper
Dining room
- Level: Main
- Area: 143
- Dimensions: 13 x 11
Family room
- Level: Basement
- Area: 308
- Dimensions: 14 x 22
Kitchen
- Level: Main
- Area: 242
- Dimensions: 11 x 22
Living room
- Level: Main
- Area: 280
- Dimensions: 14 x 20
Heating
- Natural Gas, Forced Air
Cooling
- Central Air
Appliances
- Included: Disposal, Water Heater Rental, Dishwasher, Microwave, Refrigerator, Washer, Dryer-Electric, Electric Oven, Electric Range, Electric Water Heater, Water Softener Owned, Water Heater - Rental
- Laundry: Main Level
Features
- Breakfast Bar, Ceiling-9+, Cathedral Ceiling(s), Tray Ceiling(s), Ceiling Fan(s), Walk-In Closet(s), Countertops-Solid Surf, Eat-in Kitchen, Kitchen Island, Open Floorplan, Main Level Bedroom Suite
- Basement: Daylight,Full,Finished,Concrete
- Attic: Pull Down Stairs,Storage
- Number of fireplaces: 1
- Fireplace features: Living Room, Basement, Ventless
Interior area
- Total structure area: 3,356
- Total interior livable area: 3,273 sqft
- Finished area above ground: 1,961
- Finished area below ground: 1,312
Video & virtual tour
Property
Parking
- Total spaces: 4
- Parking features: Attached, Garage Door Opener
- Attached garage spaces: 4
Features
- Levels: Two
- Stories: 2
- Patio & porch: Deck
Lot
- Size: 0.71 Acres
- Dimensions: 150X180
- Features: Level, Near Walking Trail
Details
- Additional structures: Shed
- Parcel number: 900521501077.000010
- Other equipment: Sump Pump
Construction
Type & style
- Home type: SingleFamily
- Architectural style: Traditional
- Property subtype: Single Family Residence
Materials
- Brick, Vinyl Siding
- Roof: Asphalt
Condition
- New construction: No
- Year built: 1992
Utilities & green energy
- Sewer: City
- Water: Well
Community & HOA
Community
- Subdivision: North Oaks
Location
- Region: Bluffton
Financial & listing details
- Tax assessed value: $453,900
- Annual tax amount: $2,782
- Date on market: 8/27/2026
- Listing terms: Cash,Conventional,FHA,VA Loan
Estimated market value
$504,200
$479,000 - $529,000
$2,875/mo
Price history
| Date | Event | Price |
|---|---|---|
| 9/16/2026 | Price change | $515,000-1.9% |
Source:  IRMLS #202635124 Report a problem IRMLS #202635124 Report a problem | ||
| 9/5/2026 | Price change | $525,000-4.4% |
Source: IRMLS #202635124 Report a problem | ||
| 8/27/2026 | Listed for sale | $549,000 |
Source: IRMLS #202635124 Report a problem | ||
| 8/27/2026 | Listing removed | -- |
Source: Owner Report a problem | ||
| 8/11/2026 | Listed for sale | $549,000+107.2%$168/sqft |
Source: Owner Report a problem | ||
| 12/7/2013 | Listing removed | $265,000+3.9%$81/sqft |
Source: Coldwell Banker Holloway #201304858 Report a problem | ||
| 12/5/2013 | Sold | $255,000-3.8%$78/sqft |
Source: Agent Provided Report a problem | ||
| 5/10/2013 | Listed for sale | $265,000-14.2%$81/sqft |
Source: Just Think Sold, Inc. dba Coldwell Banker Holloway #201304858 Report a problem | ||
| 3/7/2012 | Listing removed | $309,000$94/sqft |
Source: Homes.com #200912637 Report a problem | ||
| 3/6/2012 | Listed for sale | $309,000+10.4%$94/sqft |
Source: Homes.com #200912637 Report a problem | ||
| 10/4/2011 | Listing removed | $279,900$86/sqft |
Source: Coldwell Banker Holloway #200912637 Report a problem | ||
| 6/18/2011 | Price change | $279,900-6.7%$86/sqft |
Source: Holloway #200912637 Report a problem | ||
| 5/1/2011 | Price change | $299,900-2.9%$92/sqft |
Source: Holloway #200912637 Report a problem | ||
| 10/4/2009 | Listed for sale | $309,000$94/sqft |
Source: Homes.com #200912637 Report a problem | ||
Public tax history
| Year | Property taxes | Tax assessment |
|---|---|---|
| 2025 | $2,674 +12.2% | $453,900 +6.7% |
| 2024 | $2,383 +7.6% | $425,200 +7.6% |
| 2023 | $2,214 +23.1% | $395,200 +1.3% |
| 2022 | $1,799 +26.2% | $390,300 +17% |
| 2021 | $1,425 -3.5% | $333,700 +5.6% |
| 2020 | $1,477 -3.9% | $315,900 +0.6% |
| 2019 | $1,537 +31.5% | $314,000 +8.6% |
| 2018 | $1,168 +1.1% | $289,100 +1.7% |
| 2017 | $1,155 -3.8% | $284,400 +1% |
| 2016 | $1,201 -5.1% | $281,700 -0.4% |
| 2014 | $1,267 +7% | $282,700 -1% |
| 2013 | $1,184 -63.7% | $285,500 +1.4% |
| 2012 | $3,266 +12.7% | $281,600 +3.7% |
| 2011 | $2,898 -7.1% | $271,500 -3.2% |
| 2010 | $3,118 +240.5% | $280,400 |
| 2009 | $916 -65.4% | $280,400 -3.3% |
| 2006 | $2,647 | $290,000 +14.1% |
| 2005 | -- | $254,100 |
Find assessor info on the county website
Monthly payment
Est. payment
Payment breakdown
Explore the cost of this home by adjusting the details. Changes won't be saved.Climate risks
Neighborhood: 46714
Nearby schools
Schools provided by the listing agent
- Elementary: Lancaster Central
- Middle: Norwell
- High: Norwell
- District: Northern Wells Community
Source: IRMLS. This data may not be complete. We recommend contacting the local school district to confirm school assignments for this home.
Similar homes
- $575,0005 bd4 ba3.4k sqft326 Oak Forest Dr, Bluffton, IN 46714For Sale
 MLS ID #202639061, Nicholas Huffman, Steffen Group. IRMLS
 - $425,0003 bd2 ba2k sqft2598 E Maple Dr, Bluffton, IN 46714For Sale
 MLS ID #202637120, Cyndee Fiechter, North Eastern Group Realty. IRMLS
 - $649,9005 bd3 ba3.7k sqft425 S Wayne St, Bluffton, IN 46714For Sale
 MLS ID #202639173, Catherine Peterson, Steffen Group. IRMLS
 - $--3 bd2 ba1.7k sqft4356 W 200 N, Bluffton, IN 46714Auction
 Auction.com 2
