Amazing Country Listing situated on a private 2.63 Acre lot just east of Decatur! This attractive and hard to find 4 bedroom 3 1/2 bath home features a welcoming foyer that leads you into the spacious family room boasting a cozy fireplace and beautiful windows. The custom kitchen is complete with an oversized island perfect for the family chef and offers abundant storage! Located just off the dining area is a beautiful view of the private lot and the gorgeous pergola and landscape. The full partially finished basement includes a full bath and bedroom complete with a window and loads of rec area and storage. This property also includes 3 outbuildings! The main building is insulated, heated and includes a 1/2 bath and laundry facilities. Adjacent is the perfect home office, studio, or workshop. In addition, there is a barn great for your 4-H needs. The barn offers a well pump for watering, a concrete floor and farm fencing. This lot beautifully borders a creek and is situated perfectly for a pond! Close to town with easy access to Hwys 224, 27, 469 and 69! Outbuilding #3 measures 24' X 24'. All information on this data sheet is deemed reliable but is not guaranteed. Buyer/Buyers Agent to verify all data.
Active
Price cut: $5.1K (10/20)
$529,900
2592 E Us Highway 224, Decatur, IN 46733
4beds
1,842sqft
Single Family Residence
Built in 2003
2.63 Acres Lot
$514,300 Zestimate®
$--/sqft
$-- HOA
What's special
Full partially finished basementCozy fireplaceSpacious family roomWelcoming foyerFarm fencingBeautiful windowsGorgeous pergola and landscape
- 41 days
- 799
- 38
Zillow last checked:
Listing updated:
Listed by:
Missy J Burkhalter 260-301-6108,
Prestige Realty & Associates LLC
Source: IRMLS,MLS#: 202638405
Facts & features
Interior
Bedrooms & bathrooms
- Bedrooms: 4
- Bathrooms: 4
- Full bathrooms: 3
- 1/2 bathrooms: 1
- Main level bedrooms: 3
Bedroom 1
- Level: Main
Bedroom 2
- Level: Main
Dining room
- Level: Main
- Area: 143
- Dimensions: 11 x 13
Kitchen
- Level: Main
- Area: 132
- Dimensions: 11 x 12
Living room
- Level: Main
- Area: 306
- Dimensions: 17 x 18
Heating
- Natural Gas, Forced Air, Geothermal
Cooling
- Geothermal, Ceiling Fan(s), Geothermal Hvac
Appliances
- Included: Disposal, Dishwasher, Microwave, Electric Water Heater
- Laundry: Electric Dryer Hookup, Sink, Main Level, Washer Hookup
Features
- Breakfast Bar, Sound System, Cathedral Ceiling(s), Ceiling Fan(s), Beamed Ceilings, Walk-In Closet(s), Countertops-Ceramic, Eat-in Kitchen, Soaking Tub, Kitchen Island, Open Floorplan, Stand Up Shower, Tub and Separate Shower, Tub/Shower Combination, Custom Cabinetry
- Flooring: Carpet, Ceramic Tile
- Doors: Insulated Doors, Storm Doors
- Windows: Double Pane Windows, Window Treatments, Blinds
- Basement: Full,Partially Finished,Concrete,Sump Pump
- Attic: Pull Down Stairs
- Number of fireplaces: 1
- Fireplace features: Family Room, Insert, Vented
Interior area
- Total structure area: 3,242
- Total interior livable area: 1,842 sqft
- Finished area above ground: 1,621
- Finished area below ground: 221
Video & virtual tour
Property
Parking
- Total spaces: 2
- Parking features: Attached, Garage Door Opener, Garage Utilities, Concrete, Stone
- Attached garage spaces: 2
- Has uncovered spaces: Yes
Features
- Levels: One
- Stories: 1
- Patio & porch: Porch Covered
- Exterior features: Fire Pit
- Has spa: Yes
- Spa features: Jet Tub, Jet/Garden Tub
- Fencing: Farm
Lot
- Size: 2.63 Acres
- Features: Level, Rural, Landscaped
Details
- Parcel number: 010236300003.000013
- Other equipment: Satellite Equipment, Sump Pump
Construction
Type & style
- Home type: SingleFamily
- Architectural style: Ranch
- Property subtype: Single Family Residence
Materials
- Brick, Vinyl Siding
- Roof: Asphalt,Shingle
Condition
- New construction: No
- Year built: 2003
Utilities & green energy
- Electric: Indiana Michigan Power
- Gas: NIPSCO
- Sewer: Regional
- Water: Well
- Utilities for property: Cable Available
Green energy
- Energy efficient items: Insulation, Water Heater, Windows
Community & HOA
Community
- Security: Carbon Monoxide Detector(s), Smoke Detector(s)
- Subdivision: None
Location
- Region: Decatur
Financial & listing details
- Tax assessed value: $330,900
- Annual tax amount: $2,503
- Date on market: 9/17/2026
- Listing terms: Cash,Conventional,FHA
Estimated market value
$514,300
$489,000 - $540,000
$2,215/mo
Price history
| Date | Event | Price |
|---|---|---|
| 10/20/2026 | Price change | $529,900-1% |
Source:  IRMLS #202638405 Report a problem | ||
| 9/17/2026 | Listed for sale | $535,000 |
Source: IRMLS #202638405 Report a problem | ||
Public tax history
| Year | Property taxes | Tax assessment |
|---|---|---|
| 2025 | $2,289 -39.4% | $330,900 +7.9% |
| 2024 | $3,775 +58.1% | $306,800 +4.1% |
| 2023 | $2,387 +6.5% | $294,700 +3% |
| 2022 | $2,241 +14.4% | $286,100 +7.4% |
| 2021 | $1,959 +12.1% | $266,400 +3.8% |
| 2020 | $1,748 -37% | $256,600 +6.5% |
| 2019 | $2,774 +67.2% | $241,000 +1.7% |
| 2018 | $1,659 +6.8% | $236,900 +6.6% |
| 2017 | $1,553 | $222,200 +1.5% |
| 2016 | $1,553 +13% | $219,000 +2.7% |
| 2014 | $1,374 -19.7% | $213,200 -1.3% |
| 2013 | $1,712 +9% | $216,100 +6% |
| 2012 | $1,570 -12.5% | $203,800 -3.6% |
| 2011 | $1,794 -5.9% | $211,500 -0.1% |
| 2010 | $1,905 +3.4% | $211,700 |
| 2009 | $1,843 -0.4% | $211,700 +2.6% |
| 2007 | $1,850 | $206,300 +0.6% |
| 2006 | -- | $205,000 |
Find assessor info on the county website
Monthly payment
Est. payment
Payment breakdown
Explore the cost of this home by adjusting the details. Changes won't be saved.Climate risks
Neighborhood: 46733
Nearby schools
Schools provided by the listing agent
- Elementary: Bellmont
- Middle: Bellmont
- High: Bellmont
- District: North Adams Community
Source: IRMLS. This data may not be complete. We recommend contacting the local school district to confirm school assignments for this home.
Similar homes
- $299,9003 bd2 ba1.7k sqft2929 E Us Highway 224, Decatur, IN 46733For Sale
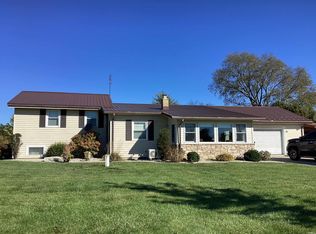 MLS ID #202643355, Stacey Fields, Krueckeberg Auction And Realty. IRMLS
- $289,9004 bd2 ba2.1k sqft1041 W 500 N, Decatur, IN 46733For Sale
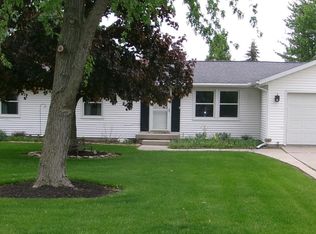 MLS ID #202615846, Bradley Logan, 1st Class Hoosier Realty. IRMLS
- $409,9003 bd3 ba1.9k sqft1090 Palmers Pass, Decatur, IN 46733New Construction
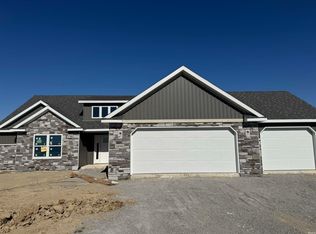 MLS ID #202637776, Mark R Bixler, Ideal REALTORS. IRMLS
- $275,0004 bd2 ba2.1k sqft9501 N 700 W #1, Ossian, IN 46777Auction
 MLS ID #202641682, Timothy S McCulloch, Scheerer McCulloch Real Estate. IRMLS
- $350,0004 bd3 ba2.2k sqft134 Dealey Dr, Convoy, OH 45832For Sale
 MLS ID #311179, Philip Kreischer, Straley Realty & Auctioneers- Van Wert. WCAR OH
- $359,9005 bd4 ba2.5k sqft12314 Smith Rd, Rockford, OH 45882For Sale
 MLS ID #1049199, Jim Shaffer, Jim Shaffer Realty. WRIST
- $399,0005 bd2 ba2.3k sqft5186 State Route 117, Rockford, OH 45882For SaleMLS ID #1048286, Tammy Cheek, Homes at Ohio's Edge Realty, LLC. WRIST
- $339,0004 bd3 ba1.6k sqft1130 Gatsby Blvd, Van Wert, OH 45891New ConstructionMLS ID #311644, Michelle Gunter, Bee Gee Realty & Auction Company. WCAR OH
- $384,9003 bd1 ba1.8k sqft1220 Schaadt Rd, Rockford, OH 45882For SaleMLS ID #1045864, Ben Neff, Jim Shaffer Realty. WRIST
- $340,0003 bd2 ba1.6k sqft833 Brian Dr, Payne, OH 45880For SaleMLS ID #311575, Devin Sanchez, Bee Gee Realty & Auction Company. WCAR OH
