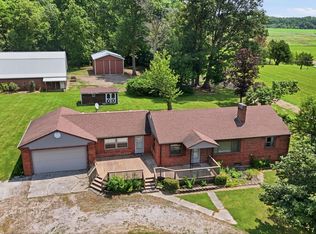
Experience the perfect blend of country charm and modern updates in this beautifully remodeled farmhouse situated on 4.75 acres. Offering 4 bedrooms and 2.5 bathrooms, this spacious home features tasteful renovations while maintaining its timeless character. Outside you will find 3 outbuildings with concrete floors, and 2 heated rooms, providing ample space for storage, hobbies, livestock or a workshop. Enjoy peace of mind with a whole-house generator, ensuring comfort and convenience year round. With room to roam, rural views and versatile outbuildings, this property offers the ideal country lifestyle with all the amenities you've been looking for! New Roof, Siding, & Gutters
Active
Price cut: $35.1K (7/15)
$689,900
7823 E 750 N, Ossian, IN 46777
4beds
2,594sqft
:
Get pre-qualified$4,204/mo
Single Family Residence
Built in 1906
4.75 Acres Lot
$661,400 Zestimate®
$--/sqft
$-- HOA
What's special
Room to roamRural viewsTasteful renovationsBeautifully remodeled farmhouseSpacious home
- 30 days |
- 1,333 |
- 53 |
Zillow last checked:
Listing updated:
Listed by:
Catherine Peterson 260-414-6353,
Steffen Group
Source: IRMLS,MLS#: 202625120
Facts & features
Interior
Bedrooms & bathrooms
- Bedrooms: 4
- Bathrooms: 3
- Full bathrooms: 2
- 1/2 bathrooms: 1
- Main level bedrooms: 1
Bedroom 1
- Level: Main
Bedroom 2
- Level: Upper
Dining room
- Level: Main
- Area: 156
- Dimensions: 13 x 12
Family room
- Level: Main
- Area: 195
- Dimensions: 15 x 13
Kitchen
- Level: Main
- Area: 208
- Dimensions: 13 x 16
Living room
- Level: Main
- Area: 330
- Dimensions: 22 x 15
Heating
- Natural Gas, Forced Air
Cooling
- Central Air
Appliances
- Included: Disposal, Dishwasher, Microwave, Refrigerator, Washer, Dryer-Electric, Gas Oven, Gas Range, Gas Water Heater
- Laundry: Electric Dryer Hookup
Features
- Walk-In Closet(s), Kitchen Island, Main Level Bedroom Suite
- Basement: Cellar,Unfinished
- Has fireplace: No
Interior area
- Total structure area: 3,445
- Total interior livable area: 2,594 sqft
- Finished area above ground: 2,594
- Finished area below ground: 0
Video & virtual tour
Property
Parking
- Total spaces: 2
- Parking features: Attached, Garage Door Opener
- Attached garage spaces: 2
Features
- Levels: Two
- Stories: 2
- Patio & porch: Patio, Porch Covered
Lot
- Size: 4.75 Acres
- Dimensions: 400 x 520
- Features: Level
Details
- Additional structures: Pole/Post Building
- Parcel number: 900129100002.002008
- Other equipment: Generator-Whole House
Construction
Type & style
- Home type: SingleFamily
- Architectural style: Traditional
- Property subtype: Single Family Residence
Materials
- Vinyl Siding
- Roof: Asphalt
Condition
- New construction: No
- Year built: 1906
Utilities & green energy
- Sewer: Septic Tank
- Water: Well
Community & HOA
Community
- Security: Smoke Detector(s)
- Subdivision: None
Location
- Region: Ossian
Financial & listing details
- Tax assessed value: $456,000
- Annual tax amount: $5,520
- Date on market: 6/25/2026
- Listing terms: Cash,Conventional
Estimated market value
$661,400
$628,000 - $694,000
$2,524/mo
Price history
| Date | Event | Price |
|---|---|---|
| 7/15/2026 | Price change | $689,900-4.8% |
Source:  IRMLS #202625120 Report a problem IRMLS #202625120 Report a problem | ||
| 6/25/2026 | Listed for sale | $725,000+31.8% |
Source: IRMLS #202625120 Report a problem | ||
| 8/27/2024 | Sold | $550,000-4.3% |
Source: IRMLS #202417934 Report a problem | ||
| 7/22/2024 | Listed for sale | $575,000 |
Source: IRMLS #202417934 Report a problem | ||
| 7/14/2024 | Listing removed | $575,000 |
Source: IRMLS #202417934 Report a problem | ||
| 7/8/2024 | Price change | $575,000-4.2% |
Source: IRMLS #202417934 Report a problem | ||
| 6/25/2024 | Price change | $599,999-1.6% |
Source: IRMLS #202417934 Report a problem | ||
| 6/19/2024 | Price change | $609,900-3.2% |
Source: IRMLS #202417934 Report a problem | ||
| 6/6/2024 | Price change | $629,900-5.3% |
Source: IRMLS #202417934 Report a problem | ||
| 5/20/2024 | Listed for sale | $664,900 |
Source: IRMLS #202417934 Report a problem | ||
Public tax history
| Year | Property taxes | Tax assessment |
|---|---|---|
| 2025 | $2,509 +6.2% | $456,000 +23.7% |
| 2024 | $2,362 -8.2% | $368,600 +4.9% |
| 2023 | $2,572 +40.1% | $351,400 +7.5% |
| 2022 | $1,836 +16.7% | $326,800 +22.6% |
| 2021 | $1,573 -0.8% | $266,500 +8.2% |
| 2020 | $1,586 | $246,400 +2.4% |
| 2019 | -- | $240,600 |
Find assessor info on the county website
Monthly payment
Est. payment
Payment breakdown
Explore the cost of this home by adjusting the details. Changes won't be saved.Climate risks
Neighborhood: 46777
Nearby schools
GreatSchools rating
- 8/10Ossian ElementaryGrades: PK-5Distance: 5 mi
- 7/10Norwell Middle SchoolGrades: 6-8Distance: 6.8 mi
- 8/10Norwell High SchoolGrades: 9-12Distance: 6.8 mi
Schools provided by the listing agent
- Elementary: Ossian
- Middle: Norwell
- High: Norwell
- District: Northern Wells Community
Source: IRMLS. This data may not be complete. We recommend contacting the local school district to confirm school assignments for this home.
- $287,0003 bd1 ba2.2k sqft7672 E 750 N, Ossian, IN 46777Off Market
- $526,3003 bd3 ba2.8k sqft7667 N 700 W, Decatur, IN 46733Off Market
- $296,7004 bd1 ba2.1k sqft6868 W 750 N, Decatur, IN 46733Off Market
- $638,1002 bd2 ba2k sqft7906 N 800 E, Decatur, IN 46733Off Market
- $242,5003 bd1 ba1.8k sqft7897 N 750 E, Ossian, IN 46777Off Market
- $156,40076 Acres7350 N 750 E, Ossian, IN 46777Off Market
- $439,6003 bd3 ba2.5k sqft7350 N 750 E, Ossian, IN 46777Off Market
- $708,7004 bd2 ba2k sqft8075 N 750 E, Ossian, IN 46777Off Market
A local agent can set up tours, give advice and negotiate with sellers.
A local lender can help you make sure your offer is ready when you are.
Similar homes
- $--3 bd1 ba1.7k sqft10147 N Meridian Rd, Ossian, IN 46777Auction
 MLS ID #202627750, Trevor Gray, Krueckeberg Auction And Realty. IRMLS
 - $--3 bd2 ba2.7k sqft15320 Minnich Rd, Hoagland, IN 46745Auction
 MLS ID #202625931, Andy D Eckert, Ness Bros. Realtors & Auctione. IRMLS
 - $596,0003 bd3 ba2.8k sqft7510 Cinereal Ct, Roanoke, IN 46783For Sale
 MLS ID #202629552, Mary Sherer, ERA Crossroads. IRMLS
 - $750,0003 bd4 ba3.8k sqft8630 N Th Rd, Decatur, IN 46733For Sale
 MLS ID #202619933, Andrea Gates, Coldwell Banker Real Estate Gr. IRMLS
 - $649,9004 bd4 ba3.3k sqft1535 Wood Moor Dr, Fort Wayne, IN 46804For SaleMLS ID #202629542, Jennifer J Jenson, RE/MAX Results. IRMLS
- $544,5004 bd4 ba3.1k sqft4627 Merriam Creek Dr, Fort Wayne, IN 46816For SaleMLS ID #202618010, Jay Price, Mike Thomas Assoc., Inc. IRMLS
- $739,9003 bd2 ba2.3k sqft3526 W Hamilton Rd S, Fort Wayne, IN 46814For SaleMLS ID #202618110, Keri Garcia, Mike Thomas Assoc., Inc. IRMLS
- $599,0004 bd3 ba3.7k sqft4178 E 1100 N, Roanoke, IN 46783For SaleMLS ID #202622199, Erica Smelser, CENTURY 21 Bradley Realty, Inc. IRMLS
- $474,5003 bd4 ba3k sqft8131 N 200 E, Decatur, IN 46733For SaleMLS ID #202621991, Missy J Burkhalter, Prestige Realty & Associates LLC. IRMLS
- $485,0006 bd4 ba3.3k sqft9904 Circlewood Dr, Fort Wayne, IN 46804For SaleMLS ID #202629494, Joseph Hege, Uptown Realty Group. IRMLS
- $350,0004 bd3 ba2.6k sqft110 Woodfield Ct, Markle, IN 46770For SaleMLS ID #202629245, Joni Donaghy-Myers, Coldwell Banker Holloway. IRMLS
- $789,9004 bd2 ba1.8k sqft7405/7409 Wayne Trce, Fort Wayne, IN 46816For SaleMLS ID #202606096, Jacob Wagner, Coldwell Banker Real Estate Group. IRMLS
- $424,9003 bd3 ba2.3k sqft5611 S Doyle Rd, New Haven, IN 46774For SaleMLS ID #202622001, Lydia R Sparling, Mike Thomas Assoc., Inc. IRMLS
- $--4 bd4 ba2.7k sqft1031 Deer Cliff Ct, Fort Wayne, IN 46804AuctionMLS ID #202624765, Beth Reinhart, Wiegmann Auctioneers. IRMLS
- $358,0004 bd3 ba3.1k sqft4124 Cadena Ln, Fort Wayne, IN 46815For SaleMLS ID #202629613, Dawn Quinn, Coldwell Banker Real Estate Gr. IRMLS
- $499,0004 bd3 ba3.5k sqft9903 Circlewood Dr, Fort Wayne, IN 46804For SaleMLS ID #202620062, Elius Hogan, CENTURY 21 Bradley Realty, Inc. IRMLS
- $799,9003 bd3 ba2.2k sqft14277 Aboite Rd, Roanoke, IN 46783For SaleMLS ID #202609088, Marcus A Christlieb, F.C. Tucker Fort Wayne. IRMLS
- $450,0003 bd4 ba3k sqft1506 Bell Brook Blvd, Bluffton, IN 46714For SaleMLS ID #202625930, Joni Donaghy-Myers, Coldwell Banker Holloway. IRMLS
- $395,0004 bd3 ba2.4k sqft11911 Us Highway 24 W, Fort Wayne, IN 46814For SaleMLS ID #202622447, Tyler Dohner, CENTURY 21 Bradley Realty, Inc. IRMLS
- $479,9005 bd4 ba3.6k sqft4751 E 531st Dr, Roanoke, IN 46783For SaleMLS ID #202627825, Emily Witmer, CENTURY 21 Bradley Realty, Inc. IRMLS
