This exquisite custom-built home offers timeless elegance, warmth, and effortless functionality on a serene 1.25+ acre estate in Roanoke's prestigious Gray Fox area. Constructed with 2x6 walls and spray foam insulation, the residence spans approximately 2,860 finished square feet, with substantial expansion potential in the full basement, including over 1,500 unfinished square feet, a finished rec room, and a roughed-in half bath. Inside, discover sophisticated living with 3 bedrooms, 2.5 bathrooms, rich hardwood and tile flooring, an open-concept layout, a gourmet kitchen featuring a large island and granite countertops, crown molding, custom built-ins, and a handsome gas-log fireplace. Thoughtful upgrades, including a newer HVAC system, water heater, water softener, and a walk-in attic, ensure modern comfort and efficiency throughout. Step outside to enjoy exceptional outdoor living with a covered front porch, screened porch, spacious rear deck, mature landscaping, and an irrigation system. The property also includes a private, wooded 0.75-acre parcel beyond the subdivision with no additional restrictions, a 3-car attached garage, and unparalleled privacy surrounded by nature. This is a rare opportunity to own a home that seamlessly blends luxury, space, and tranquility in one of Roanoke's most sought-after locations.
Active
Price increase: $106.1K (7/22)
$596,000
7510 Cinereal Ct, Roanoke, IN 46783
3beds
2,860sqft
:
Get pre-qualified$3,822/mo
Single Family Residence
Built in 2003
1.26 Acres Lot
$-- Zestimate®
$--/sqft
$83/mo HOA
What's special
Handsome gas-log fireplaceWalk-in atticSpacious rear deckCovered front porchScreened porchCustom built-insCrown molding
- 3 days |
- 762 |
- 35 |
Zillow last checked:
Listing updated:
Listed by:
Mary Sherer Cell:260-348-4697,
ERA Crossroads,
Mandy McVey,
ERA Crossroads
Source: IRMLS,MLS#: 202629552
Facts & features
Interior
Bedrooms & bathrooms
- Bedrooms: 3
- Bathrooms: 3
- Full bathrooms: 2
- 1/2 bathrooms: 1
- Main level bedrooms: 1
Bedroom 1
- Level: Main
Bedroom 2
- Level: Upper
Dining room
- Level: Main
- Area: 144
- Dimensions: 12 x 12
Family room
- Level: Basement
- Area: 342
- Dimensions: 18 x 19
Kitchen
- Level: Main
- Area: 143
- Dimensions: 11 x 13
Living room
- Level: Main
- Area: 340
- Dimensions: 20 x 17
Office
- Level: Main
- Area: 132
- Dimensions: 12 x 11
Heating
- Natural Gas, Forced Air
Cooling
- Central Air
Appliances
- Included: Dishwasher, Microwave, Refrigerator, Washer, Dryer-Gas, Humidifier, Gas Range, Water Filtration System, Gas Water Heater, Water Softener Owned
- Laundry: Sink, Main Level
Features
- Stone Counters, Kitchen Island, Main Level Bedroom Suite
- Windows: Window Treatments, Blinds
- Basement: Full,Partially Finished
- Attic: Pull Down Stairs,Storage
- Number of fireplaces: 1
- Fireplace features: Living Room, Wood Burning
Interior area
- Total structure area: 4,375
- Total interior livable area: 2,860 sqft
- Finished area above ground: 2,510
- Finished area below ground: 350
Video & virtual tour
Property
Parking
- Total spaces: 3
- Parking features: Attached, Concrete
- Attached garage spaces: 3
- Has uncovered spaces: Yes
Features
- Levels: Two
- Stories: 2
- Patio & porch: Covered, Porch Covered, Screened
- Exterior features: Irrigation System
Lot
- Size: 1.26 Acres
- Dimensions: 294 X 186.5
- Features: Cul-De-Sac, Few Trees, Rural Subdivision, Landscaped
Details
- Parcel number: 021131126017.000038
Construction
Type & style
- Home type: SingleFamily
- Architectural style: Traditional
- Property subtype: Single Family Residence
Materials
- Brick, Cedar
Condition
- New construction: No
- Year built: 2003
Details
- Warranty included: Yes
Utilities & green energy
- Sewer: City
- Water: Well
Community & HOA
Community
- Security: Security System
- Subdivision: Gray Fox
HOA
- Has HOA: Yes
- HOA fee: $1,000 annually
Location
- Region: Roanoke
Financial & listing details
- Tax assessed value: $541,100
- Annual tax amount: $4,467
- Date on market: 7/22/2026
- Listing terms: Cash,Conventional,FHA,VA Loan
Estimated market value
Not available
Estimated sales range
Not available
Not available
Price history
| Date | Event | Price |
|---|---|---|
| 7/22/2026 | Price change | $596,000+21.7% |
Source:  IRMLS #202629552 Report a problem IRMLS #202629552 Report a problem | ||
| 6/8/2021 | Pending sale | $489,900 |
Source: IRMLS #202118944 Report a problem | ||
| 5/27/2021 | Contingent | $489,900 |
Source: IRMLS #202118944 Report a problem | ||
| 5/24/2021 | Listed for sale | $489,900 |
Source: IRMLS #202118944 Report a problem | ||
Public tax history
| Year | Property taxes | Tax assessment |
|---|---|---|
| 2025 | $4,431 +10.6% | $541,100 +4.4% |
| 2024 | $4,006 +12.3% | $518,100 +2.8% |
| 2023 | $3,566 +21.2% | $504,200 +8.3% |
| 2022 | $2,941 -1.3% | $465,600 +23.6% |
| 2021 | $2,980 +2.2% | $376,600 +1.6% |
| 2020 | $2,916 -0.2% | $370,700 +5.1% |
| 2019 | $2,922 -2.8% | $352,600 -0.9% |
| 2018 | $3,006 +4.1% | $355,700 +3.6% |
| 2017 | $2,886 +8% | $343,300 +5.9% |
| 2016 | $2,672 +0.6% | $324,200 +8% |
| 2014 | $2,656 -1.9% | $300,200 +2.6% |
| 2013 | $2,707 +3.3% | $292,700 +5.7% |
| 2011 | $2,620 | $276,900 +12.2% |
| 2010 | -- | $246,900 +2% |
| 2007 | -- | $242,000 -7.8% |
| 2005 | -- | $262,400 |
| 2004 | -- | $262,400 |
Find assessor info on the county website
Monthly payment
Est. payment
Payment breakdown
Explore the cost of this home by adjusting the details. Changes won't be saved.Climate risks
Neighborhood: 46783
Nearby schools
GreatSchools rating
- 7/10Covington Elementary SchoolGrades: K-5Distance: 3.4 mi
- 7/10Woodside Middle SchoolGrades: 6-8Distance: 3.6 mi
- 10/10Homestead Senior High SchoolGrades: 9-12Distance: 3.2 mi
Schools provided by the listing agent
- Elementary: Covington
- Middle: Woodside
- High: Homestead
- District: MSD of Southwest Allen Cnty
Source: IRMLS. This data may not be complete. We recommend contacting the local school district to confirm school assignments for this home.
- $505,0003 bd3 ba3.2k sqft7504 Cinereal Ct, Roanoke, IN 46783Sold
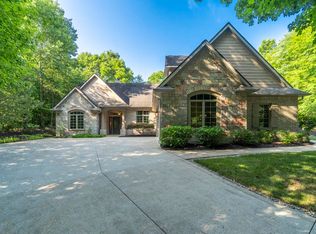
- $545,8004 bd3 ba4k sqft7516 Cinereal Ct, Roanoke, IN 46783Off Market
- $1,700-- bd-- ba-- sqft7500 Cinereal Ct, Roanoke, IN 46783Off Market
- $570,9004 bd4 ba4.4k sqft7330 Fyxen Run, Roanoke, IN 46783Off Market

- $493,4002 bd3 ba2k sqft7519 Cinereal Ct, Roanoke, IN 46783Off Market
- $691,5004 bd3 ba3.1k sqft7322 Fyxen Run, Roanoke, IN 46783Off Market
- $582,4004 bd4 ba3.5k sqft7415 Cinereal Ct, Roanoke, IN 46783Off Market
- $562,4004 bd3 ba2.5k sqft7405 Cinereal Ct, Roanoke, IN 46783Off Market
A local agent can set up tours, give advice and negotiate with sellers.
A local lender can help you make sure your offer is ready when you are.
Similar homes
- $599,0004 bd3 ba3.7k sqft4178 E 1100 N, Roanoke, IN 46783For Sale
 MLS ID #202622199, Erica Smelser, CENTURY 21 Bradley Realty, Inc. IRMLS
 - $624,9004 bd3 ba2.9k sqft5434 E Lincolnway, Columbia City, IN 46725For Sale
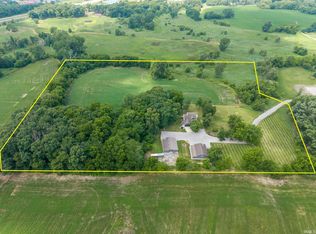 MLS ID #202629566, Candice Everage, Weichert Realtors - Hoosier Heartland. IRMLS
 - $485,0006 bd4 ba3.3k sqft9904 Circlewood Dr, Fort Wayne, IN 46804For Sale
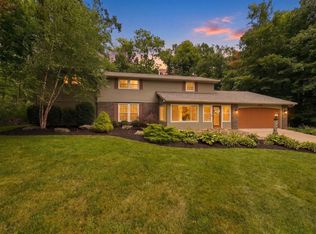 MLS ID #202629494, Joseph Hege, Uptown Realty Group. IRMLS
 - $--3 bd3 ba1.8k sqft2425 Shore Oaks Pass, Fort Wayne, IN 46814Auction
 MLS ID #202625146, Timothy Pitts, Metzger Property Services, LLC. IRMLS
 - $479,9005 bd4 ba3.6k sqft4751 E 531st Dr, Roanoke, IN 46783For SaleMLS ID #202627825, Emily Witmer, CENTURY 21 Bradley Realty, Inc. IRMLS
- $577,9004 bd5 ba3.1k sqft4317 Huntley Ct, Fort Wayne, IN 46814For SaleMLS ID #202605124, Rachel L Bergman, Coldwell Banker Real Estate Gr. IRMLS
- $700,0003 bd3 ba3k sqft6501 W 700 S, South Whitley, IN 46787For SaleMLS ID #202629571, Candice Everage, Weichert Realtors - Hoosier Heartland. IRMLS
- $499,9005 bd5 ba2.9k sqft11019 Barrymore Run, Roanoke, IN 46783For SaleMLS ID #202626323, Rumbi Chakabva, Coldwell Banker Real Estate Gr. IRMLS
- $--3 bd3 ba1.6k sqft2874 E 25 N, Huntington, IN 46750AuctionMLS ID #202627693, Chad Metzger, Metzger Property Services, LLC. IRMLS
- $599,9005 bd4 ba3.6k sqft10410 Glen Arbor Pass, Fort Wayne, IN 46814For SaleMLS ID #202626594, Gregory H Brown, CENTURY 21 Bradley Realty, Inc. IRMLS
- $649,9004 bd4 ba4.1k sqft2919 Covington Hollow Trl, Fort Wayne, IN 46804For SaleMLS ID #202627760, Carlye Baenen, Coldwell Banker Real Estate Gr. IRMLS
- $--3 bd2 ba2.7k sqft15320 Minnich Rd, Hoagland, IN 46745AuctionMLS ID #202625931, Andy D Eckert, Ness Bros. Realtors & Auctione. IRMLS
- $544,5004 bd4 ba3.1k sqft4627 Merriam Creek Dr, Fort Wayne, IN 46816For SaleMLS ID #202618010, Jay Price, Mike Thomas Assoc., Inc. IRMLS
- $569,9004 bd3 ba2.6k sqft5521 S 800 E, Laotto, IN 46763For SaleMLS ID #202624538, Scott Knapp, Wible Realty. IRMLS
- $394,9004 bd3 ba2.7k sqft5930 Rosedale Dr, Fort Wayne, IN 46804For SaleMLS ID #202624397, Kaylin Krontz, CENTURY 21 Bradley Realty, Inc. IRMLS
- $414,9004 bd3 ba3.7k sqft6902 Mohican Trl, Fort Wayne, IN 46804For SaleMLS ID #202621715, Jessica Brenn, Limitless Group. IRMLS
- $339,9003 bd3 ba2.2k sqft14723 Buckthorn Ct, Fort Wayne, IN 46814For SaleMLS ID #202627821, Ashley Davidson, CENTURY 21 Bradley Realty, Inc. IRMLS
- $375,0003 bd2 ba2.2k sqft8615 Branstrator Rd, Fort Wayne, IN 46809For SaleMLS ID #202618677, Nicholas Krauter, Schrader RE and Auction/Fort W. IRMLS
- $359,9003 bd3 ba2k sqft193 N Glenwood Dr, Columbia City, IN 46725For SaleMLS ID #202629417, Darlene K Nelson, Orizon Real Estate, Inc.. IRMLS
- $358,0004 bd3 ba3.1k sqft4124 Cadena Ln, Fort Wayne, IN 46815For SaleMLS ID #202629613, Dawn Quinn, Coldwell Banker Real Estate Gr. IRMLS
