OPEN HOUSE | Sunday, 7/26 | 1:00–3:00 PM Escape to your own private country retreat! Nestled on 12.67 secluded acres, this stunning two-story home offers the perfect blend of comfort, space, and peaceful rural living. Step inside to a breathtaking vaulted great room featuring a cozy wood-burning fireplace, soaring ceilings, and an abundance of natural light. The main-level primary suite is a true retreat with a vaulted ceiling, private deck access through sliding glass doors, and a spacious en-suite bath complete with a jetted tub and walk-in shower. The well-appointed kitchen offers generous cabinet and counter space, along with a large pantry for all your storage needs. Downstairs, the finished walkout basement expands your living space with a second wood-burning fireplace, a recreation room complete with a pool table, and a fourth bedroom—currently used as a home office—with sliding doors leading to the covered concrete patio. Outside, you'll find endless opportunities to relax and enjoy nature. Unwind on the expansive deck while taking in spectacular Indiana sunsets, explore your acreage, or take advantage of the two outbuildings that provide exceptional storage and workspace. This home has been thoughtfully updated over the past three years, including: Fresh interior and exterior paint (home, both outbuildings, fireplace, and kitchen cabinets) Updated light fixtures, door hardware, cabinet hardware, switches, and outlet covers Mostly new flooring Several new windows (plus several more were just ordered/paid for) Refreshed landscaping Reinforced chicken coop with new walls and a concrete underground perimeter Newly completed outdoor play area with fresh stone and mulch The hard work has already been done—simply move in, unwind, and enjoy everything this incredible property has to offer. This is country living at its finest!
Pending
$624,900
5434 E Lincolnway, Columbia City, IN 46725
4beds
2,900sqft
Single Family Residence
Built in 1993
12.67 Acres Lot
$623,700 Zestimate®
$--/sqft
$-- HOA
What's special
Second wood-burning fireplaceCozy wood-burning fireplaceFinished walkout basementVaulted great roomMain-level primary suiteSoaring ceilingsAbundance of natural light
- 23 days |
- 3,344 |
- 151 |
Likely to sell faster than
Zillow last checked:
Listing updated:
Listed by:
Candice Everage 260-347-4206,
Weichert Realtors - Hoosier Heartland
Source: IRMLS,MLS#: 202629566
Facts & features
Interior
Bedrooms & bathrooms
- Bedrooms: 4
- Bathrooms: 3
- Full bathrooms: 3
- Main level bedrooms: 1
Bedroom 1
- Level: Main
Bedroom 2
- Level: Upper
Dining room
- Level: Main
- Area: 224
- Dimensions: 16 x 14
Family room
- Level: Main
- Area: 380
- Dimensions: 20 x 19
Kitchen
- Level: Main
- Area: 120
- Dimensions: 12 x 10
Living room
- Level: Main
- Area: 266
- Dimensions: 19 x 14
Heating
- Geothermal
Cooling
- Geothermal
Appliances
- Included: Disposal, Range/Oven Hook Up Elec, Dishwasher, Microwave, Refrigerator, Washer, Dryer-Electric, Electric Range, Electric Water Heater, Water Softener Owned
- Laundry: Electric Dryer Hookup
Features
- Tray Ceiling(s), Walk-In Closet(s), Open Floorplan
- Basement: Full,Finished
- Number of fireplaces: 1
- Fireplace features: Living Room, Wood Burning
Interior area
- Total structure area: 3,041
- Total interior livable area: 2,900 sqft
- Finished area above ground: 1,885
- Finished area below ground: 1,015
Video & virtual tour
Property
Parking
- Total spaces: 2
- Parking features: Attached
- Attached garage spaces: 2
Features
- Levels: Two
- Stories: 2
- Patio & porch: Deck
Lot
- Size: 12.67 Acres
- Dimensions: 829x673x775x34
- Features: Few Trees, 10-14.999, Pasture
Details
- Additional structures: Outbuilding
- Parcel number: 920515316001.000012
Construction
Type & style
- Home type: SingleFamily
- Property subtype: Single Family Residence
Materials
- Brick, Vinyl Siding
Condition
- New construction: No
- Year built: 1993
Utilities & green energy
- Sewer: Septic Tank
- Water: Well
Community & HOA
Community
- Subdivision: Rural
Location
- Region: Columbia City
Financial & listing details
- Tax assessed value: $442,500
- Annual tax amount: $2,421
- Date on market: 7/22/2026
- Listing terms: Cash,Conventional,FHA,USDA Loan,VA Loan
Estimated market value
$623,700
$593,000 - $655,000
$2,262/mo
Price history
| Date | Event | Price |
|---|---|---|
| 7/27/2026 | Pending sale | $624,900 |
Source:  IRMLS #202629566 Report a problem IRMLS #202629566 Report a problem | ||
| 7/22/2026 | Listed for sale | $624,900+33% |
Source: IRMLS #202629566 Report a problem | ||
| 4/26/2023 | Sold | $469,900 |
Source: IRMLS #202310142 Report a problem | ||
| 4/14/2023 | Pending sale | $469,900 |
Source: IRMLS #202310142 Report a problem | ||
| 4/11/2023 | Contingent | $469,900 |
Source: IRMLS #202310142 Report a problem | ||
| 4/6/2023 | Listed for sale | $469,900+108.8% |
Source: IRMLS #202310142 Report a problem | ||
| 3/8/2007 | Sold | $225,000$78/sqft |
Source: Public Record Report a problem | ||
Public tax history
| Year | Property taxes | Tax assessment |
|---|---|---|
| 2025 | $2,598 +6.2% | $410,200 +2.3% |
| 2024 | $2,446 -10.6% | $400,800 +4.9% |
| 2023 | $2,736 +22.5% | $382,100 +9.3% |
| 2022 | $2,234 +7% | $349,500 +25.4% |
| 2021 | $2,088 +8% | $278,700 +7.9% |
| 2020 | $1,933 +1.2% | $258,300 +5.7% |
| 2019 | $1,910 -6.6% | $244,300 +6.3% |
| 2018 | $2,045 +9.9% | $229,900 -0.2% |
| 2017 | $1,861 +10% | $230,400 +0.4% |
| 2016 | $1,692 +14% | $229,500 +6% |
| 2014 | $1,485 -2.8% | $216,600 -1.7% |
| 2013 | $1,527 +1.9% | $220,300 +2.2% |
| 2012 | $1,498 | $215,500 -9.1% |
| 2011 | -- | $237,000 -3% |
| 2010 | $1,839 +9.7% | $244,300 -1.4% |
| 2009 | $1,677 -25.4% | $247,800 +6.2% |
| 2006 | $2,249 | $233,400 +17.5% |
| 2005 | -- | $198,700 |
Find assessor info on the county website
Monthly payment
Est. payment
Payment breakdown
Explore the cost of this home by adjusting the details. Changes won't be saved.Climate risks
Neighborhood: 46725
Nearby schools
GreatSchools rating
- 3/10Coesse SchoolGrades: K-5Distance: 0.6 mi
- 5/10Indian Springs Middle SchoolGrades: 6-8Distance: 5.3 mi
- 8/10Columbia City High SchoolGrades: 9-12Distance: 5.1 mi
Schools provided by the listing agent
- Elementary: Coesse
- Middle: Indian Springs
- High: Columbia City
- District: Whitley CO Cons Schools
Source: IRMLS. This data may not be complete. We recommend contacting the local school district to confirm school assignments for this home.
- $227,2003 bd1 ba1.2k sqft5480 E Lincolnway, Columbia City, IN 46725Off Market
- $503,1004 bd3 ba3k sqft5430 E Lincolnway, Columbia City, IN 46725Off Market

- $214,4004 bd2 ba1.5k sqft5460 E Lincolnway, Columbia City, IN 46725Off Market
- $180,2002 bd1 ba1.4k sqft5528 E Lincolnway, Columbia City, IN 46725Off Market
- $207,1003 bd1 ba1.1k sqft5580 E Lincolnway, Columbia City, IN 46725Off Market
- $378,7003 bd1 ba1.1k sqft5370 E Lincolnway, Columbia City, IN 46725Off Market
- $278,5002 bd1 ba3k sqft5620 E Lincolnway, Columbia City, IN 46725Off Market
- $179,6004 bd1 ba1.6k sqft5380 E Lincolnway, Columbia City, IN 46725Off Market
A local agent can set up tours, give advice and negotiate with sellers.
Similar homes
- $445,0003 bd4 ba2.9k sqft301 S 400 W, Columbia City, IN 46725For Sale
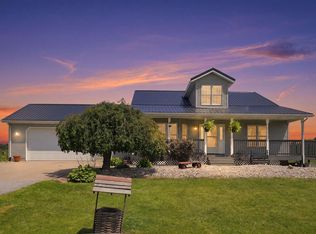 MLS ID #202630522, Jennifer Duff, Keller Williams Realty Group. IRMLS
 - $585,0004 bd3 ba3.7k sqft4178 E 1100 N, Roanoke, IN 46783For Sale
 MLS ID #202622199, Erica Smelser, CENTURY 21 Bradley Realty, Inc. IRMLS
 - $644,9004 bd4 ba4.3k sqft2208 Longleaf Dr, Fort Wayne, IN 46814For Sale
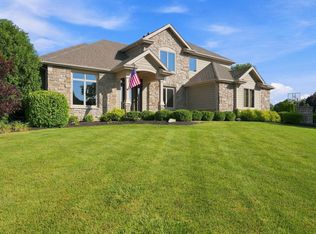 MLS ID #202631707, Lindsay Baker, Coldwell Banker Real Estate Gr. IRMLS
 - $596,0003 bd3 ba2.8k sqft7510 Cinereal Ct, Roanoke, IN 46783For Sale
 MLS ID #202629552, Mary Sherer, ERA Crossroads. IRMLS
 - $569,9004 bd3 ba2.6k sqft5521 S 800 E, Laotto, IN 46763For SaleMLS ID #202624538, Scott Knapp, Wible Realty. IRMLS
- $354,9003 bd3 ba1.8k sqft1662 E Brookside Trl, Columbia City, IN 46725For SaleMLS ID #202631690, Gregory A Fahl, Orizon Real Estate, Inc.. IRMLS
- $534,9004 bd4 ba3.3k sqft1628 Rock Dove Rd, Fort Wayne, IN 46814For SaleMLS ID #202632079, Tony Ervin, Mike Thomas Assoc., Inc. IRMLS
- $499,9003 bd3 ba3.8k sqft5959 W Pook Rd, South Whitley, IN 46787For SaleMLS ID #202632376, Brandon R Ferrell, Keller Williams Realty Group. IRMLS
- $654,9003 bd3 ba2.8k sqft12727 Hardisty Rd, Fort Wayne, IN 46845For SaleMLS ID #202619678, Lydia R Sparling, Mike Thomas Assoc., Inc. IRMLS
- $485,0005 bd3 ba3.1k sqft5975 S Woodstrail Dr #57, Columbia City, IN 46725For SaleMLS ID #202614726, Lauren South, Keller Williams Realty Group. IRMLS
- $569,9004 bd5 ba4.2k sqft2306 Longleaf Dr, Fort Wayne, IN 46814For SaleMLS ID #202630979, Katie Rhinehart, Regan & Ferguson Group. IRMLS
- $569,0003 bd3 ba2.3k sqft2400 E Schram Ave, Columbia City, IN 46725For SaleMLS ID #202618644, Heather Thompson, Minear Real Estate. IRMLS
- $589,9005 bd4 ba3.6k sqft10410 Glen Arbor Pass, Fort Wayne, IN 46814For SaleMLS ID #202626594, Gregory H Brown, CENTURY 21 Bradley Realty, Inc. IRMLS
- $359,9004 bd3 ba2.5k sqft232 W Bay Bridge Ct, Columbia City, IN 46725For SaleMLS ID #202621337, Kristin Sheckler, Keller Williams Realty Group. IRMLS
- $567,9004 bd5 ba3.1k sqft4317 Huntley Ct, Fort Wayne, IN 46814For SaleMLS ID #202605124, Rachel L Bergman, Coldwell Banker Real Estate Gr. IRMLS
- $359,9003 bd3 ba2k sqft193 N Glenwood Dr, Columbia City, IN 46725For SaleMLS ID #202629417, Darlene K Nelson, Orizon Real Estate, Inc.. IRMLS
- $590,9994 bd4 ba2.4k sqft5801 Lourdais Ct, Fort Wayne, IN 46818For SaleMLS ID #202632064, Edie A Bloom, Mike Thomas Assoc., Inc. IRMLS
- $499,9005 bd3 ba3.2k sqft956 Meravi Cv, Fort Wayne, IN 46818For SaleMLS ID #202631722, Valarie Bartrom, Mike Thomas Assoc., Inc. IRMLS
- $574,9004 bd4 ba3.9k sqft16605 Merramec Ct, Fort Wayne, IN 46845For SaleMLS ID #202631400, James Bradley, CENTURY 21 Bradley Realty, Inc. IRMLS
- $349,9002 bd3 ba2.2k sqft4801 W Plattner Rd, Columbia City, IN 46725For SaleMLS ID #202621440, Adam Ertel, Coldwell Banker Real Estate Gr. IRMLS
