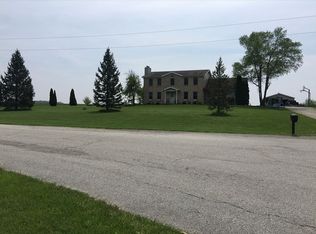
Welcome to this spacious and family-friendly five-bedroom, four-bath home in the peaceful rural area of Roanoke, Indiana. With 3,600 sq ft of living space on a 1.2-acre lot, this home is perfect for comfortable living and entertaining. Inside, enjoy two cozy fireplaces, a front office/den, an updated main floor bathroom, and multiple entertaining areas. Upstairs, there are four large bedrooms, including one with a secret door to extra storage. The lower level offers a recreation area, full bath, and family room, providing plenty of space and privacy for everyone. Relax with peaceful views and appreciate the newer maintenance-free landscaping that enhances curb appeal. Recent updates include a new HVAC system, water heater, roof, flooring, septic pump & pressure tank, new toilets, new pool liner and fresh interior paint throughout, making this home move-in ready. Car enthusiasts and families will love the two-car attached garage plus an additional two-car detached garage that has a cast iron wood burner to keep you warm, offering plenty of parking and storage. Conveniently located near downtown Roanoke, Huntington, and Fort Wayne, with easy access to US 24, this home offers 10 MINUTE COMMUTES TO GM, the airport, and Jefferson Point Mall. Don’t miss your chance to make this beautiful property your new home!
Pending
$479,900
4751 E 531st Dr, Roanoke, IN 46783
5beds
3,600sqft
:
Get pre-qualified$3,010/mo
Single Family Residence
Built in 1993
1.2 Acres Lot
$-- Zestimate®
$--/sqft
$-- HOA
What's special
New pool linerTwo cozy fireplacesTwo-car attached garageTwo-car detached garageUpdated main floor bathroomPeaceful viewsFamily room
- 23 days |
- 2,170 |
- 118 |
Likely to sell faster than
Zillow last checked:
Listing updated:
Listed by:
Emily Witmer cell:260-615-3899,
CENTURY 21 Bradley Realty, Inc
Source: IRMLS,MLS#: 202627825
Facts & features
Interior
Bedrooms & bathrooms
- Bedrooms: 5
- Bathrooms: 4
- Full bathrooms: 4
Bedroom 1
- Level: Upper
Bedroom 2
- Level: Upper
Dining room
- Level: Main
- Area: 169
- Dimensions: 13 x 13
Family room
- Level: Main
- Area: 143
- Dimensions: 13 x 11
Kitchen
- Level: Main
- Area: 168
- Dimensions: 14 x 12
Living room
- Level: Main
- Area: 195
- Dimensions: 15 x 13
Heating
- Propane, Forced Air, Propane Tank Owned, High Efficiency Furnace
Cooling
- Central Air
Appliances
- Included: Dishwasher, Microwave, Refrigerator, Washer, Gas Cooktop, Dehumidifier, Dryer-Electric, Exhaust Fan, Electric Oven, Gas Range, Electric Water Heater, Water Softener Owned
- Laundry: Dryer Hook Up Gas/Elec, Sink
Features
- Ceiling Fan(s), Walk-In Closet(s), Laminate Counters, Stone Counters, Entrance Foyer, Double Vanity, Stand Up Shower, Tub and Separate Shower, Tub/Shower Combination
- Flooring: Laminate, Tile
- Doors: Six Panel Doors
- Windows: Window Treatments, Blinds
- Basement: Full,Finished,Concrete
- Number of fireplaces: 2
- Fireplace features: Living Room, 1st Bdrm, Gas Log, Wood Burning, Two, Vented, Wood Burning Stove
Interior area
- Total structure area: 3,700
- Total interior livable area: 3,600 sqft
- Finished area above ground: 2,500
- Finished area below ground: 1,100
Video & virtual tour
Property
Parking
- Total spaces: 2
- Parking features: Attached, Garage Door Opener, Concrete, Gravel
- Attached garage spaces: 2
- Has uncovered spaces: Yes
Features
- Levels: Two
- Stories: 2
- Exterior features: Basketball Goal
- Pool features: Above Ground
- Has spa: Yes
- Spa features: Jet Tub
Lot
- Size: 1.2 Acres
- Dimensions: 198 x 251
- Features: Level, 0-2.9999, Pasture, Rural, Landscaped
Details
- Additional structures: Second Garage
- Parcel number: 350602400036.006018
- Other equipment: Pool Equipment, Sump Pump+Battery Backup
Construction
Type & style
- Home type: SingleFamily
- Architectural style: Traditional
- Property subtype: Single Family Residence
Materials
- Brick, Vinyl Siding
- Roof: Shingle
Condition
- New construction: No
- Year built: 1993
Utilities & green energy
- Electric: REMC
- Gas: None
- Sewer: Septic Tank
- Water: Well
- Utilities for property: Cable Connected
Community & HOA
Community
- Subdivision: Thomas Hills Estates
Location
- Region: Roanoke
Financial & listing details
- Annual tax amount: $2,428
- Date on market: 7/12/2026
- Listing terms: Cash,Conventional,FHA,VA Loan
Estimated market value
Not available
Estimated sales range
Not available
Not available
Price history
| Date | Event | Price |
|---|---|---|
| 7/27/2026 | Pending sale | $479,900 |
Source:  IRMLS #202627825 Report a problem IRMLS #202627825 Report a problem | ||
| 7/15/2026 | Listed for sale | $479,900 |
Source: IRMLS #202627825 Report a problem | ||
Public tax history
Tax history is unavailable.
Monthly payment
Est. payment
Payment breakdown
Explore the cost of this home by adjusting the details. Changes won't be saved.Climate risks
Neighborhood: 46783
Nearby schools
GreatSchools rating
- 5/10Roanoke Elementary SchoolGrades: K-5Distance: 3.7 mi
- 7/10Crestview Middle SchoolGrades: 6-8Distance: 6.7 mi
- 6/10Huntington North High SchoolGrades: 9-12Distance: 7.9 mi
Schools provided by the listing agent
- Elementary: Roanoke
- Middle: Riverview
- High: Huntington North
- District: Huntington County Community
Source: IRMLS. This data may not be complete. We recommend contacting the local school district to confirm school assignments for this home.
- $433,6005 bd4 ba3.6k sqft4751 E 531 N, Roanoke, IN 46783Off Market
- $316,8004 bd4 ba3.1k sqft4775 E 531 N, Roanoke, IN 46783Off Market

- $450,9004 bd4 ba1.9k sqft4841 E 531 N, Roanoke, IN 46783Off Market
- $605,7003 bd4 ba3.6k sqft4802 E 531 N, Roanoke, IN 46783Off Market
- $552,7003 bd3 ba2.4k sqft4600 E 531 N, Roanoke, IN 46783Off Market
- $419,7003 bd2 ba1.7k sqft4889 E 531 N, Roanoke, IN 46783Off Market
- $758,5003 bd4 ba3.8k sqft4700 E 531 N, Roanoke, IN 46783Off Market
- $544,9004 bd2 ba2.1k sqft4896 E 531 N, Roanoke, IN 46783Off Market
A local agent can set up tours, give advice and negotiate with sellers.
A local lender can help you make sure your offer is ready when you are.
Similar homes
- $--3 bd2 ba1.8k sqft11866 N 300 E, Roanoke, IN 46783Auction
 MLS ID #202631443, Brandon Steffen, Steffen Group. IRMLS
 - $585,0004 bd3 ba3.7k sqft4178 E 1100 N, Roanoke, IN 46783For Sale
 MLS ID #202622199, Erica Smelser, CENTURY 21 Bradley Realty, Inc. IRMLS
 - $499,9005 bd5 ba2.9k sqft11019 Barrymore Run, Roanoke, IN 46783For Sale
 MLS ID #202626323, Rumbi Chakabva, Coldwell Banker Real Estate Gr. IRMLS
 - $399,9004 bd3 ba5.2k sqft13810 Lafayette Center Rd, Roanoke, IN 46783For Sale
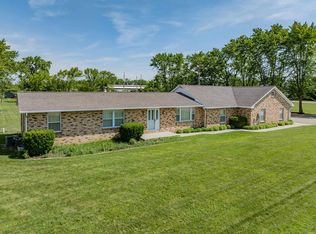 MLS ID #202621966, Mariah Jaenichen, The Douglass Home Team, LLC. IRMLS
 - $596,0003 bd3 ba2.8k sqft7510 Cinereal Ct, Roanoke, IN 46783For SaleMLS ID #202629552, Mary Sherer, ERA Crossroads. IRMLS
- $475,0004 bd3 ba3.1k sqft3310 Oak Borough Run, Fort Wayne, IN 46804For SaleMLS ID #202631179, Nathanael Craig, Coldwell Banker Real Estate Gr. IRMLS
- $485,0006 bd4 ba3.3k sqft9904 Circlewood Dr, Fort Wayne, IN 46804For SaleMLS ID #202629494, Joseph Hege, Uptown Realty Group. IRMLS
- $410,0005 bd4 ba3.7k sqft22 Stone Ridge Dr, Huntington, IN 46750For SaleMLS ID #202631462, Robert G Caley, RE/MAX Results. IRMLS
- $499,0004 bd3 ba3.5k sqft9903 Circlewood Dr, Fort Wayne, IN 46804For SaleMLS ID #202620062, Elius Hogan, CENTURY 21 Bradley Realty, Inc. IRMLS
- $314,9003 bd2 ba2.1k sqft5065 E 1200 N, Roanoke, IN 46783For SaleMLS ID #202628322, Ben Ruhl, Coldwell Banker Real Estate Gr. IRMLS
- $550,0005 bd3 ba2.8k sqft10801 S Meridian Rd, Warren, IN 46792For SaleMLS ID #202631028, Miranda Bolinger, Hoosier Real Estate Group. IRMLS
- $569,9004 bd5 ba4.2k sqft2306 Longleaf Dr, Fort Wayne, IN 46814For SaleMLS ID #202630979, Katie Rhinehart, Regan & Ferguson Group. IRMLS
- $474,9006 bd4 ba3.5k sqft1927 S Hadley Rd, Fort Wayne, IN 46804For SaleMLS ID #202611352, Jared Kent, Anthony REALTORS. IRMLS
- $399,9003 bd2 ba1.9k sqft113 Paul Ct, Roanoke, IN 46783For SaleMLS ID #202623954, Bradley D Noll, Noll Team Real Estate. IRMLS
- $325,0004 bd3 ba2.8k sqft11214 Yalumba Pass, Roanoke, IN 46783For SaleMLS ID #202627222, Lyla Moody, ADT Realty. IRMLS
- $459,9003 bd3 ba2.1k sqft4279 W 100 N, Huntington, IN 46750For SaleMLS ID #202626216, Mandy Surfus, Mike Thomas Assoc., Inc. IRMLS
- $270,0003 bd2 ba1.9k sqft1100 W 1200 N, Ossian, IN 46777For SaleMLS ID #202630941, Courtney A Bontempo, North Eastern Group Realty. IRMLS
- $525,0004 bd4 ba3.4k sqft5813 Wayne Trce, Fort Wayne, IN 46816For SaleMLS ID #202629616, Scott C Pressler, Keller Williams Realty Group. IRMLS
- $315,0003 bd3 ba2k sqft621 Nancyk Xing, Roanoke, IN 46783For SaleMLS ID #202607118, Fonda Soards, Coldwell Banker Real Estate Gr. IRMLS
- $389,0003 bd3 ba2.2k sqft406 Meadow Ln, Ossian, IN 46777For SaleMLS ID #202631075, Beverly J Grzych, BKM Real Estate. IRMLS
