Escape to the country and leave your HOA behind!! This 3 bedroom, 1.5 bath ranch with a finished basement sits on a peaceful 1.25 acre lot surrounded by open farmland in the Northern Wells School District. The main level gives you a spacious living room, an eat-in kitchen, the primary bedroom with a half bath and walk-in closet, two more bedrooms, a full bath, and main level laundry for everyday convenience. Downstairs, the finished basement opens up even more space with a family room and multiple flexible bonus rooms perfect for an office, craft space, workout area, or additional storage. Outside, you’ll find mature shade trees, room to garden, and plenty of space for gatherings, all with those quiet country views. A newer metal roof and gutters (2023), vinyl siding, and vinyl windows keep maintenance low. While it feels miles away from it all, you’re still an easy drive to I-69, I-469, GM Plant, Ossian, Bluffton, Fort Wayne and so much more!
Active
$270,000
1100 W 1200 N, Ossian, IN 46777
3beds
1,902sqft
Single Family Residence
Built in 1988
1.25 Acres Lot
$264,400 Zestimate®
$--/sqft
$-- HOA
What's special
Finished basementVinyl sidingQuiet country viewsMature shade treesEat-in kitchenRoom to garden
- 41 days
- 1,420
- 77
Likely to sell faster than
Zillow last checked:
Listing updated:
Listed by:
Courtney A Bontempo 260-489-7095,
North Eastern Group Realty
Source: IRMLS,MLS#: 202630941
Facts & features
Interior
Bedrooms & bathrooms
- Bedrooms: 3
- Bathrooms: 2
- Full bathrooms: 1
- 1/2 bathrooms: 1
- Main level bedrooms: 3
Bedroom 1
- Level: Main
Bedroom 2
- Level: Main
Family room
- Level: Basement
- Area: 231
- Dimensions: 21 x 11
Kitchen
- Level: Main
- Area: 176
- Dimensions: 16 x 11
Living room
- Level: Main
- Area: 228
- Dimensions: 19 x 12
Heating
- Electric, Baseboard
Cooling
- Window Unit(s)
Appliances
- Included: Range/Oven Hook Up Elec, Dishwasher, Microwave, Refrigerator, Electric Range, Gas Water Heater, Water Softener Owned
- Laundry: Electric Dryer Hookup, Main Level, Washer Hookup
Features
- 1st Bdrm En Suite, Ceiling Fan(s), Walk-In Closet(s), Main Level Bedroom Suite
- Basement: Full,Finished,Concrete
- Has fireplace: No
- Fireplace features: None
Interior area
- Total structure area: 2,304
- Total interior livable area: 1,902 sqft
- Finished area above ground: 1,152
- Finished area below ground: 750
Property
Parking
- Total spaces: 2
- Parking features: Attached
- Attached garage spaces: 2
Features
- Levels: One
- Stories: 1
- Patio & porch: Patio, Porch
- Fencing: None
Lot
- Size: 1.25 Acres
- Dimensions: 194x289
- Features: Level, 0-2.9999, Rural, Landscaped
Details
- Additional structures: Shed
- Parcel number: 900302100002.000019
- Other equipment: Sump Pump
Construction
Type & style
- Home type: SingleFamily
- Architectural style: Ranch
- Property subtype: Single Family Residence
Materials
- Vinyl Siding
- Roof: Metal
Condition
- New construction: No
- Year built: 1988
Utilities & green energy
- Sewer: Septic Tank
- Water: Well
Community & HOA
Community
- Features: None
- Subdivision: None
Location
- Region: Ossian
Financial & listing details
- Tax assessed value: $227,700
- Annual tax amount: $1,220
- Date on market: 7/31/2026
- Listing terms: Cash,Conventional
Estimated market value
$264,400
$251,000 - $278,000
$2,044/mo
Price history
| Date | Event | Price |
|---|---|---|
| 7/31/2026 | Listed for sale | $270,000+100.1% |
Source:  IRMLS #202630941 Report a problem IRMLS #202630941 Report a problem | ||
| 3/1/2014 | Sold | $134,900-3.3%$71/sqft |
Source: Agent Provided Report a problem | ||
| 1/9/2014 | Pending sale | $139,500$73/sqft |
Source: BKM Real Estate #201320113 Report a problem | ||
| 12/18/2013 | Listed for sale | $139,500+4.9%$73/sqft |
Source: BKM Real Estate #201320113 Report a problem | ||
| 7/20/2007 | Sold | $133,000$70/sqft |
Source: Public Record Report a problem | ||
Public tax history
| Year | Property taxes | Tax assessment |
|---|---|---|
| 2025 | $1,220 +2.9% | $227,700 +3.7% |
| 2024 | $1,186 +26.7% | $219,600 +0.5% |
| 2023 | $936 +9.3% | $218,600 +20.5% |
| 2022 | $856 +32.2% | $181,400 +6.5% |
| 2021 | $647 +7.2% | $170,300 +9.9% |
| 2020 | $604 +42.1% | $155,000 +7.9% |
| 2019 | $425 +25.6% | $143,600 +24.7% |
| 2018 | $339 +3.6% | $115,200 +1.4% |
| 2017 | $327 +2.7% | $113,600 +1.8% |
| 2016 | $318 -4.1% | $111,600 +2.8% |
| 2014 | $332 +15.3% | $108,600 +3.8% |
| 2013 | $288 -10.7% | $104,600 -2% |
| 2012 | $322 -8.7% | $106,700 -1.1% |
| 2011 | $353 -16.6% | $107,900 -7% |
| 2010 | $423 +17.2% | $116,000 |
| 2009 | $361 -30.1% | $116,000 +28.3% |
| 2006 | $516 | $90,400 +7.2% |
| 2005 | -- | $84,300 |
Find assessor info on the county website
Monthly payment
Est. payment
Payment breakdown
Explore the cost of this home by adjusting the details. Changes won't be saved.Climate risks
Neighborhood: 46777
Nearby schools
Schools provided by the listing agent
- Elementary: Ossian
- Middle: Norwell
- High: Norwell
- District: Northern Wells Community
Source: IRMLS. This data may not be complete. We recommend contacting the local school district to confirm school assignments for this home.
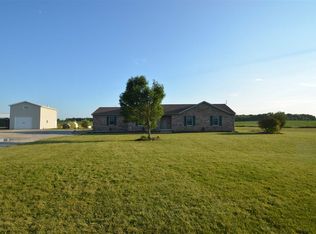
Similar homes
- $269,9003 bd2 ba1.5k sqft1310 Swan St, Huntington, IN 46750For Sale
 MLS ID #202635744, Kimberly A Haneline-Patmore, CENTURY 21 Bradley Realty, Inc. IRMLS
 - $244,9003 bd2 ba1.4k sqft264 Hillside Ave, Roanoke, IN 46783For Sale
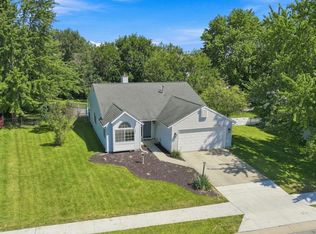 MLS ID #202635321, Cassie Rice, Uptown Realty Group. IRMLS
 - $264,9004 bd2 ba1.7k sqft7004 Westlawn Dr, Fort Wayne, IN 46804For Sale
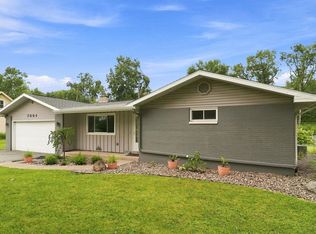 MLS ID #202632701, Nate Lefever, Fairfield Group REALTORS, Inc.. IRMLS
 - $259,9003 bd2 ba1.4k sqft4126 Winterfield Run, Fort Wayne, IN 46804For Sale
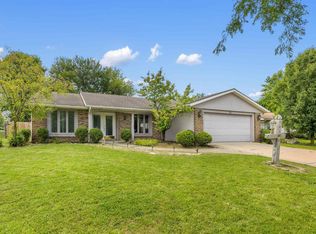 MLS ID #202632412, Jason Satkowiak, RE/MAX Results. IRMLS
