Skip main navigation
Active
  • $244,900

    264 Hillside Ave, Roanoke, IN 46783

    3beds
    1,496sqft
    : 
    $1,569/mo
    Get pre-qualified
    Single Family Residence
    Built in 1992
    0.3 Acres Lot
    $242,500 Zestimate®
    $--/sqft
    $-- HOA

    What's special

    Generously sized primary suiteGreat outdoor setupAdjoining breakfast nookLarge in-ground poolCovered patioYour own backyard retreatLarge fenced-in backyard
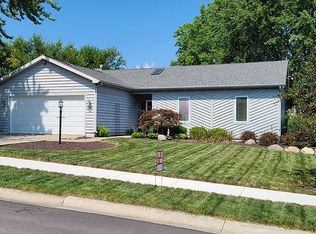
    Open House Sunday August 30th from 1 to 3! Enjoy small-town living, plenty of space, and your own backyard retreat at 264 Hillside Avenue! Located in Roanoke Village, this 1,496 sq. ft. ranch offers 3 bedrooms, 2 full bathrooms, an attached 2-car garage, and a fantastic location within walking distance of downtown Roanoke’s shops, restaurants, farmers market, and local favorites. Inside, you’ll find a spacious living room centered around a stone fireplace and a large kitchen with plenty of room to cook, gather, and entertain. The adjoining breakfast nook provides the perfect spot for everyday meals and morning coffee. The generously sized primary suite features a private bathroom and walk-in closet, while two additional bedrooms, a second full bathroom, and a dedicated laundry room complete the functional layout. Step outside and get ready to enjoy summer! A covered patio overlooks the large in-ground pool, creating a great space for entertaining, relaxing, or spending the day poolside. The large fenced-in backyard offers plenty of room beyond the pool, and the 10x16 shed provides additional storage for lawn equipment, pool supplies, and more. With spacious rooms, a great outdoor setup, and the convenience of being just a short walk from the heart of downtown Roanoke, this home offers a little bit of everything. Come see what 264 Hillside Avenue has to offer!
    5 days
    1,601
    159

    Zillow last checked:

    Listing updated:

    Listed by:

    Cassie Rice Cell:260-271-9622,

    Uptown Realty Group

    Source: IRMLS,MLS#: 202635321MLS Logo

      Facts & features

      Interior

      Bedrooms & bathrooms
      • Bedrooms: 3
      • Bathrooms: 2
      • Full bathrooms: 2
      • Main level bedrooms: 3
      Bedroom 1
      • Level: Main
      Bedroom 2
      • Level: Main
      Kitchen
      • Level: Main
      • Area: 99
      • Dimensions: 11 x 9
      Living room
      • Level: Main
      • Area: 400
      • Dimensions: 25 x 16
      Heating
      • Natural Gas
      Cooling
      • Central Air
      Appliances
      • Included: Dishwasher, Refrigerator, Washer, Dryer-Electric, Gas Range, Gas Water Heater
      Features
      • Basement: Crawl Space
      • Number of fireplaces: 1
      • Fireplace features: Living Room
      Interior area
      • Total structure area: 1,496
      • Total interior livable area: 1,496 sqft
      • Finished area above ground: 1,496
      • Finished area below ground: 0
      Video & virtual tour

      Property

      Parking
      • Total spaces: 2
      • Parking features: Attached
      • Attached garage spaces: 2
      Features
      • Levels: One
      • Stories: 1
      • Pool features: In Ground
      Lot
      • Size: 0.3 Acres
      • Dimensions: 94x141
      • Features: Irregular Lot
      Details
      • Additional structures: Shed
      • Parcel number: 350122100056.100007

      Construction

      Type & style
      • Home type: SingleFamily
      • Property subtype: Single Family Residence
      Materials
      • Vinyl Siding
      • Foundation: Wood
      Condition
      • New construction: No
      • Year built: 1992

      Utilities & green energy

      • Sewer: City
      • Water: City

      Community & HOA

      Community
      • Subdivision: Roanoke Village
      Location
      • Region: Roanoke

      Financial & listing details

      • Tax assessed value: $258,400
      • Annual tax amount: $2,326
      • Date on market: 8/28/2026

        Estimated market value

        $242,500

        $230,000 - $255,000

        $1,649/mo

        Price history

        DateEventPrice
        8/28/2026Listed for sale$244,900+63.4%
        Source: IRMLS #202635321 Report a problem
        9/18/2019Listing removed$149,900$100/sqft
        Source: CENTURY 21 Bradley Realty, Inc. #201940563 Report a problem
        9/14/2019Price change$149,900+3.4%$100/sqft
        Source: CENTURY 21 Bradley Realty, Inc #201940563 Report a problem
        8/3/2019Listed for sale$145,000+76.2%$97/sqft
        Source: Owner Report a problem
        8/16/2016Sold$82,300-21.5%$55/sqft
        Source: Agent Provided Report a problem
        5/3/2016Price change$104,900-12.5%$70/sqft
        Source: Real Living Ness Bros #201613361 Report a problem
        4/1/2016Listed for sale$119,900+55.9%$80/sqft
        Source: Real Living Ness Bros #201613361 Report a problem
        2/22/2016Sold$76,885$51/sqft
        Source: Public Record Report a problem
        12/30/2015Listed for sale--
        Source: Auction.com Report a problem

        Public tax history

        YearProperty taxesTax assessment
        2025$2,191 +6.6%$258,400 +17.9%
        2024$2,056 +11.8%$219,100 +9.7%
        2023$1,839 +14.3%$199,800 +12.2%
        2022$1,609 +6%$178,000 +9.5%
        2021$1,517 +6.5%$162,500 +6.8%
        2020$1,425 -2.2%$152,200 +6.4%
        2019$1,457 -46.3%$143,100 +3.4%
        2017$2,715 +3.3%$138,400 +3.5%
        2016$2,628 +112%$133,700 +11.3%
        2014$1,239 -0.6%$120,100 -2.2%
        2013$1,247 -0.6%$122,800 +1.6%
        2012$1,255 -26.8%$120,900 -15.9%
        2011$1,715 -0.9%$143,700
        2010$1,731 +3.3%$143,700 -5.3%
        2009$1,676 +40.2%$151,700 -3.3%
        2007$1,196 -32.5%$156,900 +13.4%
        2006$1,771 $138,400 +18.7%
        2005-- $116,600
        Find assessor info on the county website

        Monthly payment

        Est. payment

        Payment breakdown

        Explore the cost of this home by adjusting the details. Changes won't be saved.
        All calculations are estimates and provided by Zillow, Inc. for informational purposes only. Actual amounts may vary.
        HOA fees may include property taxes on listings classified as Co-Ops. Contact the listing agent and/or owner for fee details.
        See how much you could borrow to make a competitive offer.

        Climate risks

        Neighborhood: 46783

        Getting around

        48 / 100
        Car-Dependent
        34 / 100
        Somewhat Bikeable

        Nearby schools

        GreatSchools rating
        Schools provided by the listing agent
        • Elementary: Roanoke
        • Middle: Crestview
        • High: Huntington North
        • District: Huntington County Community

        Source: IRMLS. This data may not be complete. We recommend contacting the local school district to confirm school assignments for this home.

        A local agent can set up tours, give advice and negotiate with sellers.

        A local lender can help you make sure your offer is ready when you are.

        Browse local experts