Skip main navigation
Off market
  • $287,100

    280 Hillside Ave, Roanoke, IN 46783

    3beds
    1,828sqft
    SingleFamily
    Built in 1994
    0.29 Acres Lot
    $287,100 Zestimate®
    $157/sqft
    $1,843 Estimated rent

    Home value

    $287,100

    $273,000 - $301,000

    $1,843/mo

    Zestimate® history
    Loading
    Loading...

    Owner options

    List your home for rent

    $1,843/mo

    Rent Zestimate®

    Find your next renter with Zillow Rental Manager. Plus, with online applications, you can quickly screen prospective tenants – for free.

    Learn more

    $1,843/mo

    Rent Zestimate®

    Refinance and save

    $1,751/mo

    Est. payment

    Refinancing to a lower rate could help reduce your monthly payments and save thousands over the life of the loan.

    See today's rates

    $1,751/mo

    Est. payment

    Explore your selling options

    Work with a Zillow partner agent

    Leverage their expertise and Zillow's premium Showcase listings to get your home seen by more buyers.

    Get started

    List with your own agent

    Get your home in front of millions of buyers by listing it on Zillow.

    Learn how to do it

    Sell it yourself

    Take full control of how buyers see your home on Zillow by listing For Sale by Owner (FSBO).

    List your home

    What's special

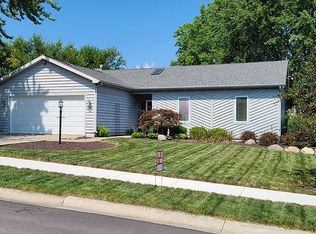
    Move-in ready ranch on a slab with large backyard & impressive master suite in quaint & desirable Roanoke! This one wonât last long & is a must see! Located in quiet Roanoke Village neighborhood just off Hwy 24, this 3 bedroom 2 full bath has been well maintained from inside out. Exterior looks fresh with light colored brick & vinyl complemented by select landscaping elements & brilliant red accent bush. 3 car garage with oversized drive for extra parking; covered front entry with storm door & sidelight. Step inside bright welcoming space with foyer opening up to spacious main living area with cathedral ceiling & exposed beam complete with fan & track lighting. Light neutral colors are perfect backdrop to your own personal style & lots of natural light flows in from glass patio doors. Unique eat-in kitchen features twin wall-cutouts â one facing living room & one facing formal dining room, making a perfect corner for a breakfast nook with a view. Plenty of cabinets in kitchen with recessed lighting, pantry & separate laundry room with utility sink. Formal dining room stars a wall of large windows facing back yard & stunning light fixture/chandelier. Fantastic front bedroom (currently used as home office) also has a vaulted ceiling with exposed beam & ceiling fan plus giant window with arched transom for a comfortable atmosphere no matter what purpose you choose it for. Generous master with walk-in closet & incredible tiled surround soaking tub as well as glass doored shower with built in seating & shelves. Remaining bedroom is good sized with ample storage throughout & main bath with tub/shower. Sizable back yard with newer privacy fence is semi secluded with lots of room for all kinds of activities & of course, relaxing on the patio or roasting marshmallows! The multistage furnace and air conditioning unit with built on whole home humidifier were new in 2017 as well as a Rheem smart water heater in 2018. Thereâs still time to enjoy this amazing weather! Walkable neighborhood & great area for strolling â close enough to walk to Roanoke Park & downtown with easy access to nearby restaurants including Joseph Decuis. Donât let this one slip away!

    This property is off market, which means it's not currently listed for sale or rent on Zillow. This may be different from what's available on other websites or public sources.

    Facts & features

    Interior

    Bedrooms & bathrooms
    • Bedrooms: 3
    • Bathrooms: 2
    • Full bathrooms: 2
    • Main level bathrooms: 2
    Heating
    • Forced air, Gas
    Cooling
    • Central
    Appliances
    • Included: Dishwasher, Microwave, Range / Oven
    • Laundry: Main, Main Level, Dryer Hook Up Gas/Elec
    Features
    • Ceiling Fan(s), Walk-In Closet(s), Vaulted Ceiling(s), High Ceilings, Laminate Counters, Cathedral Ceiling(s), Soaking Tub, Entrance Foyer, 1st Bdrm En Suite, Main Level Bedroom Suite, Tub and Separate Shower
    • Flooring: Carpet, Linoleum / Vinyl
    • Windows: Blinds
    • Basement: None
    • Attic: Pull Down Stairs, Storage
    Interior area
    • Structure area source: Public Records
    • Total interior livable area: 1,828 sqft
    • Finished area below ground: 0

    Property

    Parking
    • Total spaces: 3
    • Parking features: Garage - Attached
    Features
    • Patio & porch: Porch, Patio Open
    • Exterior features: Vinyl, Brick
    • Fencing: Wood
    • Waterfront features: No Water Features, No Water Access
    Lot
    • Size: 0.29 Acres
    • Features: Sloped, Landscaped, City Lot, 0 to 2.9999 Acres, City/Town/Suburb
    Details
    • Parcel number: 350122100056200007
    • Zoning: City Zoning(R1)

    Construction

    Type & style
    • Home type: SingleFamily
    • Architectural style: Ranch, Traditional
    Materials
    • Roof: Composition
    Condition
    • Year built: 1994

    Utilities & green energy

    • Gas: NIPSCO
    • Sewer: City
    • Water: City

    Community & HOA

    HOA
    • Has HOA: Yes
    • HOA fee: $5 monthly
    Location
    • Region: Roanoke

    Financial & listing details

    • Price per square foot: $157/sqft
    • Tax assessed value: $285,100
    • Annual tax amount: $2,444
    • Road surface type: Asphalt

    Price history

    DateEventPrice
    1/1/2021Listing removed$199,900$109/sqft
    Source: Keller Williams Realty Group #202045806 Report a problem
    11/15/2020Pending sale$199,900$109/sqft
    Source: Keller Williams Realty Group #202045806 Report a problem
    11/13/2020Listed for sale$199,900+25%$109/sqft
    Source: Keller Williams Realty Group #202045806 Report a problem
    8/27/2014Sold--0
    Source: Agent Provided Report a problem
    6/5/2014Listed for sale$159,900$87/sqft
    Source: Real Living Ness Bros #201422317 Report a problem

    Public tax history

    YearProperty taxesTax assessment
    2025$2,444 +7.8%$285,100 +16.7%
    2024$2,268 +14.6%$244,400 +7.8%
    2023$1,979 +17.6%$226,800 +14.6%
    2022$1,683 +7.6%$197,900 +17.6%
    2021$1,564 +4.5%$168,300 +7.6%
    2020$1,497 +4.2%$156,400 +4.5%
    2019$1,436 +7.9%$149,700 +5.7%
    2017$1,330 +3.4%$141,600 +3.8%
    2016$1,286 +9.7%$136,400 +10.3%
    2014$1,172 -8%$123,700 -3.7%
    2013$1,275 +3.9%$128,400 +4.1%
    2012$1,227 -14.7%$123,300 -14.3%
    2011$1,438 $143,800
    2010$1,438 -5.3%$143,800 -5.3%
    2009$1,518 +48.7%$151,800 -3.4%
    2007$1,021 -44.6%$157,100 +11.3%
    2006$1,843 $141,100 +21.1%
    2005-- $116,500
    Find assessor info on the county website

    Neighborhood: 46783

    Nearby schools

    GreatSchools rating
    Schools provided by the listing agent
    • Elementary: Roanoke
    • Middle: Crestview
    • High: Huntington North
    • District: Huntington County Community

    Source: The MLS. This data may not be complete. We recommend contacting the local school district to confirm school assignments for this home.

    Get pre-qualified for a loan
    At Zillow Home Loans, we can pre-qualify you in as little as 5 minutes with no impact to your credit score.

    An equal housing lender. NMLS #10287.

    Sell for more on Zillow
    Get a Zillow Showcase℠ listing at no additional cost and you could sell for .
    $287,100
    2% more
    +$5,742
    With Zillow Showcase(estimated)
    $292,842