If you’ve been looking for a peaceful place to call home, you’ll love this beautifully refreshed ranch in Roanoke. It’s tucked away in a quiet country setting on a full 1-acre lot. We’ve taken care of the heavy lifting so you don’t have to. This home features a brand new kitchen complete with an island and new appliances—perfect for morning coffee. Complete renovation includes brand new flooring and fresh paint throughout, new windows, and siding that make the whole place feel bright and new. This home also included a fully finished basement that doubles your living area. To add to the list we updated the plumbing and installed a brand new furnace, air-ducts, 6-inch gutters, new drainage tile around the home, and brand new waterproofed basement with warranty for total peace of mind. With 3 bedrooms and 2 full, renovated bathrooms, it’s a cozy, worry-free quality country home ready for its next chapter.
Active
$314,900
5065 E 1200 N, Roanoke, IN 46783
3beds
2,142sqft
:
Get pre-qualified$1,995/mo
Single Family Residence
Built in 1960
1 Acres Lot
$308,500 Zestimate®
$--/sqft
$-- HOA
What's special
Brand new furnaceQuiet country settingFresh paint throughoutBrand new kitchenBrand new flooringNew windowsNew appliances
- 9 days |
- 2,057 |
- 150 |
Likely to sell faster than
Zillow last checked:
Listing updated:
Listed by:
Ben Ruhl Cell:260-750-2120,
Coldwell Banker Real Estate Gr
Source: IRMLS,MLS#: 202628322
Facts & features
Interior
Bedrooms & bathrooms
- Bedrooms: 3
- Bathrooms: 2
- Full bathrooms: 2
- Main level bedrooms: 3
Bedroom 1
- Level: Main
Bedroom 2
- Level: Main
Kitchen
- Level: Main
- Area: 221
- Dimensions: 17 x 13
Living room
- Level: Main
- Area: 280
- Dimensions: 20 x 14
Heating
- Forced Air, Propane Tank Rented, High Efficiency Furnace
Cooling
- Central Air
Appliances
- Included: Dishwasher, Microwave, Refrigerator, Dehumidifier, Electric Oven, Electric Range, Electric Water Heater, Water Softener Owned
- Laundry: Electric Dryer Hookup, Washer Hookup
Features
- Kitchen Island, Open Floorplan, Tub/Shower Combination
- Flooring: Carpet, Vinyl
- Basement: Full,Walk-Out Access,Finished,Block,Sump Pump
- Attic: Pull Down Stairs,Storage
- Has fireplace: No
- Fireplace features: None
Interior area
- Total structure area: 2,392
- Total interior livable area: 2,142 sqft
- Finished area above ground: 1,196
- Finished area below ground: 946
Property
Parking
- Total spaces: 2
- Parking features: Attached, Garage Door Opener, Asphalt
- Attached garage spaces: 2
- Has uncovered spaces: Yes
Features
- Levels: One
- Stories: 1
- Patio & porch: Patio
- Fencing: None
Lot
- Size: 1 Acres
- Dimensions: 240x215
- Features: Rolling Slope, 0-2.9999, Rural
Details
- Additional structures: Shed
- Parcel number: 350101200014.700006
- Other equipment: Sump Pump
Construction
Type & style
- Home type: SingleFamily
- Architectural style: Ranch
- Property subtype: Single Family Residence
Materials
- Vinyl Siding
- Roof: Asphalt
Condition
- New construction: No
- Year built: 1960
Utilities & green energy
- Sewer: Septic Tank
- Water: Well
Community & HOA
Community
- Subdivision: None
Location
- Region: Roanoke
Financial & listing details
- Tax assessed value: $216,400
- Annual tax amount: $1,094
- Date on market: 7/15/2026
- Listing terms: Cash,Conventional,FHA,USDA Loan
Estimated market value
$308,500
$293,000 - $324,000
$1,317/mo
Price history
| Date | Event | Price |
|---|---|---|
| 7/15/2026 | Listed for sale | $314,900+1.6% |
Source:  IRMLS #202628322 Report a problem IRMLS #202628322 Report a problem | ||
| 4/7/2026 | Listing removed | $309,900 |
Source: IRMLS #202606170 Report a problem | ||
| 2/27/2026 | Listed for sale | $309,900+121.4% |
Source: IRMLS #202606170 Report a problem | ||
| 10/7/2025 | Sold | $140,000 |
Source: IRMLS #202533051 Report a problem | ||
Public tax history
| Year | Property taxes | Tax assessment |
|---|---|---|
| 2025 | $1,094 +19.7% | $216,400 +25.4% |
| 2024 | $914 -3.4% | $172,500 +14.8% |
| 2023 | $947 +1.4% | $150,200 +2.9% |
| 2022 | $933 +0.5% | $146,000 +7.9% |
| 2021 | $929 +31.5% | $135,300 +2.6% |
| 2020 | $707 -1.5% | $131,900 +12.2% |
| 2019 | $718 +22.5% | $117,600 +0.3% |
| 2017 | $586 +5.7% | $117,200 +0.9% |
| 2016 | $554 +4% | $116,200 +6% |
| 2014 | $533 +4.4% | $109,600 +2.2% |
| 2013 | $510 -1.8% | $107,200 -0.6% |
| 2012 | $520 -4.9% | $107,800 -1.8% |
| 2011 | $546 -9.4% | $109,800 |
| 2010 | $603 +5.2% | $109,800 -4.8% |
| 2009 | $573 +17.4% | $115,300 |
| 2007 | $488 -43.3% | $115,300 +8.5% |
| 2006 | $860 | $106,300 +20.9% |
| 2005 | -- | $87,900 |
Find assessor info on the county website
Monthly payment
Est. payment
Payment breakdown
Explore the cost of this home by adjusting the details. Changes won't be saved.Climate risks
Neighborhood: 46783
Nearby schools
GreatSchools rating
- 5/10Roanoke Elementary SchoolGrades: K-5Distance: 3.4 mi
- 7/10Crestview Middle SchoolGrades: 6-8Distance: 9.9 mi
- 6/10Huntington North High SchoolGrades: 9-12Distance: 11.2 mi
Schools provided by the listing agent
- Elementary: Roanoke
- Middle: Crestview
- High: Huntington North
- District: Huntington County Community
Source: IRMLS. This data may not be complete. We recommend contacting the local school district to confirm school assignments for this home.
- $388,6004 bd2 ba2k sqft7059 E State Road 114 #92, Roanoke, IN 46783Off Market
- $155,5002 bd1 ba1.2k sqft11991 N 500 E, Roanoke, IN 46783Off Market

- $193,5003 bd2 ba1.3k sqft11931 N 500 E, Roanoke, IN 46783Off Market
- $198,3002 bd1 ba1k sqft5105 E 1200 N, Roanoke, IN 46783Off Market
- $288,2003 bd1 ba960 sqft11937 N 500 E, Roanoke, IN 46783Off Market
- $267,5003 bd2 ba1.4k sqft11965 N 500 E, Roanoke, IN 46783Off Market
- $353,7003 bd2 ba1.5k sqft10966 S 700 E #92, Roanoke, IN 46783Off Market
- $749,2005 bd5 ba3.8k sqft5183 E State Road 114 #92, Roanoke, IN 46783Off Market
A local agent can set up tours, give advice and negotiate with sellers.
A local lender can help you make sure your offer is ready when you are.
Similar homes
- $325,0004 bd3 ba2.1k sqft12819 Loch Dhu Ln, Fort Wayne, IN 46814For Sale
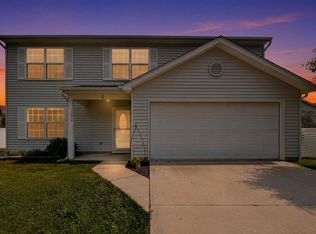 MLS ID #202628738, Kaylin Krontz, CENTURY 21 Bradley Realty, Inc. IRMLS
 - $328,0003 bd3 ba1.8k sqft3018 Weatherstone Ct, Fort Wayne, IN 46814For Sale
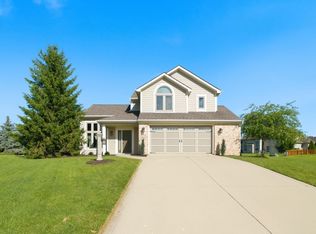 MLS ID #202623244, Daniss Warner, Uptown Realty Group. IRMLS
 - $249,9003 bd2 ba1.5k sqft11117 La Fortuna Way, Roanoke, IN 46783For Sale
 MLS ID #202619920, Jacob C McAfee, CENTURY 21 Bradley Realty, Inc. IRMLS
 - $309,9003 bd2 ba1.6k sqft1614 Marietta Dr, Fort Wayne, IN 46804For Sale
 MLS ID #202606581, Eric Rowan, RE/MAX Results. IRMLS
 - $305,0003 bd2 ba1.6k sqft512 Union Station Dr, Fort Wayne, IN 46814For SaleMLS ID #202623212, Cynthia Garrett, CENTURY 21 Bradley Realty, Inc. IRMLS
- $289,9004 bd3 ba1.6k sqft195 Greenpointe Pkwy, Fort Wayne, IN 46814For SaleMLS ID #202627874, Jessica Arnold, North Eastern Group Realty. IRMLS
- $319,9003 bd2 ba1.7k sqft9815 Chadwick Ln, Fort Wayne, IN 46818For SaleMLS ID #202625579, Gregory Adams, CENTURY 21 Bradley Realty, Inc. IRMLS
- $300,0003 bd2 ba1.5k sqft816 Blake Dr, Fort Wayne, IN 46804For SaleMLS ID #202618980, Emily Ewing, North Eastern Group Realty. IRMLS
- $299,9003 bd2 ba2.1k sqft1818 Westgate Dr, Fort Wayne, IN 46808For SaleMLS ID #202618408, Jennifer Hinen, Keller Williams Realty Group. IRMLS
- $349,0003 bd3 ba1.7k sqft14399 Verona Lakes Psge, Fort Wayne, IN 46814For SaleMLS ID #202623538, Mindy Fleischer, Mike Thomas Assoc., Inc. IRMLS
- $349,9004 bd3 ba2.2k sqft14933 Knobcone Ct, Fort Wayne, IN 46814For SaleMLS ID #202617972, Ben Ruhl, Coldwell Banker Real Estate Gr. IRMLS
- $359,9004 bd3 ba2k sqft14624 Verona Lakes Psge, Fort Wayne, IN 46814For SaleMLS ID #202627453, Matthew Hawkins, Wieland Real Estate. IRMLS
- $350,0003 bd3 ba1.8k sqft1413 W Ludwig Rd, Fort Wayne, IN 46825For SaleMLS ID #202626360, Son Huynh, CENTURY 21 Bradley Realty, Inc. IRMLS
- $355,0002 bd2 ba1.9k sqft14831 Leesburg Rd, Fort Wayne, IN 46818For SaleMLS ID #202610993, Joao Fiche, Mike Thomas Assoc., Inc. IRMLS
- $290,0003 bd2 ba1.6k sqft1632 Lumbard St, Fort Wayne, IN 46803For SaleMLS ID #202622007, Ana Maria Gutierrez Bravo, ADT Realty. IRMLS
- $394,9004 bd3 ba2.7k sqft5930 Rosedale Dr, Fort Wayne, IN 46804For SaleMLS ID #202624397, Kaylin Krontz, CENTURY 21 Bradley Realty, Inc. IRMLS
- $369,9004 bd3 ba1.7k sqft11132 Carob Thorn Trl, Roanoke, IN 46783For SaleMLS ID #202548469, Elizabeth A Urschel, CENTURY 21 Bradley Realty, Inc. IRMLS
- $255,0005 bd2 ba2.4k sqft7124 Oleander Ct, Fort Wayne, IN 46825For SaleMLS ID #202629826, Heather Thompson, Minear Real Estate. IRMLS
- $239,0003 bd2 ba1.2k sqft5016 Salt Trail Canyon Pass, Fort Wayne, IN 46808For SaleMLS ID #202629482, Jacob C McAfee, CENTURY 21 Bradley Realty, Inc. IRMLS
- $355,0004 bd3 ba2.7k sqft10601 Still Hollow Run, Fort Wayne, IN 46818For SaleMLS ID #202627434, Timothy R Green, Sterling Realty Advisors. IRMLS
