An amazing opportunity for a turnkey ranch home on a quiet cul-de-sac in SWAC! This 3 bedroom, 2 bathroom beauty boasts fresh paint, brand new carpet, a home office, and a 2 car garage. The spacious primary suite features a large walk in closet. This home has been pre-inspected, so no surprises, and you can buy with peace of mind! Close to the new IU Health Hospital, the Fort Wayne International Airport, and a short drive to Fort Wayne. Zoned for top ranked SWAC Schools and Homestead High School. Affordable opportunities like this don't come along often, so be sure to schedule your private showing TODAY!
Active
Price cut: $5K (7/10)
$249,900
11117 La Fortuna Way, Roanoke, IN 46783
3beds
1,534sqft
:
Get pre-qualified$1,619/mo
Single Family Residence
Built in 2009
7,840 Square Feet Lot
$248,300 Zestimate®
$--/sqft
$19/mo HOA
What's special
- 59 days |
- 958 |
- 27 |
Zillow last checked:
Listing updated:
Listed by:
Jacob C McAfee Cell:260-267-8559,
CENTURY 21 Bradley Realty, Inc
Source: IRMLS,MLS#: 202619920
Facts & features
Interior
Bedrooms & bathrooms
- Bedrooms: 3
- Bathrooms: 2
- Full bathrooms: 2
- Main level bedrooms: 3
Bedroom 1
- Level: Main
Bedroom 2
- Level: Main
Kitchen
- Level: Main
- Area: 204
- Dimensions: 17 x 12
Living room
- Level: Main
- Area: 323
- Dimensions: 17 x 19
Office
- Level: Main
- Area: 168
- Dimensions: 12 x 14
Heating
- Natural Gas, Forced Air
Cooling
- Central Air
Appliances
- Included: Disposal, Range/Oven Hook Up Elec, Dishwasher, Microwave, Refrigerator, Washer, Dryer-Electric, Electric Range
- Laundry: Electric Dryer Hookup
Features
- 1st Bdrm En Suite
- Has basement: No
- Has fireplace: No
- Fireplace features: None
Interior area
- Total structure area: 1,534
- Total interior livable area: 1,534 sqft
- Finished area above ground: 1,534
- Finished area below ground: 0
Video & virtual tour
Property
Parking
- Total spaces: 2
- Parking features: Attached
- Attached garage spaces: 2
Features
- Levels: One
- Stories: 1
- Patio & porch: Patio, Porch Covered
- Fencing: None
Lot
- Size: 7,840 Square Feet
- Dimensions: 60X130
- Features: Level, Near Walking Trail
Details
- Parcel number: 021609403005.000048
Construction
Type & style
- Home type: SingleFamily
- Property subtype: Single Family Residence
Materials
- Brick, Vinyl Siding
- Foundation: Slab
Condition
- New construction: No
- Year built: 2009
Utilities & green energy
- Sewer: City
- Water: City
Community & HOA
Community
- Subdivision: Calera
HOA
- Has HOA: Yes
- HOA fee: $233 annually
Location
- Region: Roanoke
Financial & listing details
- Tax assessed value: $218,100
- Annual tax amount: $3,616
- Date on market: 5/25/2026
- Listing terms: Cash,Conventional,FHA,VA Loan
Estimated market value
$248,300
$236,000 - $261,000
$1,823/mo
Price history
| Date | Event | Price |
|---|---|---|
| 7/10/2026 | Price change | $249,900-2% |
Source:  IRMLS #202619920 Report a problem IRMLS #202619920 Report a problem | ||
| 6/18/2026 | Price change | $254,900-1.9% |
Source: IRMLS #202619920 Report a problem | ||
| 5/27/2026 | Listed for sale | $259,900 |
Source: IRMLS #202619920 Report a problem | ||
| 3/28/2025 | Listing removed | $1,700$1/sqft |
Source: Zillow Rentals Report a problem | ||
| 2/4/2025 | Listed for rent | $1,700$1/sqft |
Source: Zillow Rentals Report a problem | ||
Public tax history
| Year | Property taxes | Tax assessment |
|---|---|---|
| 2025 | $3,696 -5.8% | $218,100 -5.8% |
| 2024 | $3,924 +38.2% | $231,500 +4.3% |
| 2023 | $2,840 +3.5% | $222,000 +16.9% |
| 2022 | $2,745 -1.1% | $189,900 +9.2% |
| 2021 | $2,775 +66.9% | $173,900 +2.1% |
| 2020 | $1,663 +6.9% | $170,400 +69.4% |
| 2019 | $1,556 -3.9% | $100,600 +8.2% |
| 2018 | $1,619 -0.9% | $93,000 +2.1% |
| 2017 | $1,634 +1.9% | $91,100 +0.9% |
| 2016 | $1,603 -2.5% | $90,300 +0.9% |
| 2014 | $1,644 -4.8% | $89,500 |
| 2013 | $1,727 -24.9% | $89,500 -22.6% |
| 2011 | $2,298 | $115,700 -2.4% |
| 2010 | -- | $118,600 +59200% |
| 2007 | -- | $200 |
Find assessor info on the county website
Monthly payment
Est. payment
Payment breakdown
Explore the cost of this home by adjusting the details. Changes won't be saved.Climate risks
Neighborhood: 46783
Nearby schools
GreatSchools rating
- 8/10Lafayette Meadow SchoolGrades: K-5Distance: 1 mi
- 7/10Summit Middle SchoolGrades: 6-8Distance: 4.3 mi
- 10/10Homestead Senior High SchoolGrades: 9-12Distance: 4.3 mi
Schools provided by the listing agent
- Elementary: Lafayette Meadow
- Middle: Summit
- High: Homestead
- District: MSD of Southwest Allen Cnty
Source: IRMLS. This data may not be complete. We recommend contacting the local school district to confirm school assignments for this home.
- $220,0003 bd2 ba1.3k sqft11121 La Fortuna Way, Roanoke, IN 46783Sold

- $263,2003 bd2 ba1.5k sqft11113 La Fortuna Way, Roanoke, IN 46783Off Market

- $---- bd-- ba-- sqftLa Fortuna Way, Roanoke, IN 46783Off Market
- $---- bd-- ba-- sqftLa Fortuna Way, Roanoke, IN 46783Off Market
- $---- bd-- ba-- sqftLa Fortuna Way, Roanoke, IN 46783Off Market
- $---- bd-- ba-- sqftLa Fortuna Way, Roanoke, IN 46783Off Market
- $248,8003 bd2 ba1.5k sqft11125 La Fortuna Way, Roanoke, IN 46783Sold
- $278,1003 bd2 ba1.6k sqft11109 La Fortuna Way, Roanoke, IN 46783Off Market
A local agent can set up tours, give advice and negotiate with sellers.
A local lender can help you make sure your offer is ready when you are.
Similar homes
- $244,9003 bd2 ba1.2k sqft12715 Braveheart Dr, Fort Wayne, IN 46814For Sale
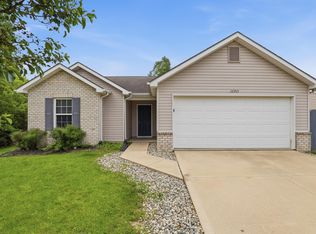 MLS ID #202619924, Jacob C McAfee, CENTURY 21 Bradley Realty, Inc. IRMLS
 - $314,9003 bd2 ba2.1k sqft5065 E 1200 N, Roanoke, IN 46783For Sale
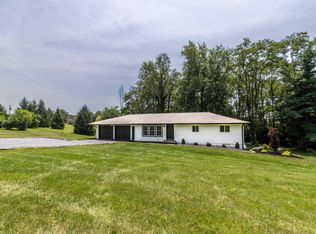 MLS ID #202628322, Ben Ruhl, Coldwell Banker Real Estate Gr. IRMLS
 - from $265,9003 bd2 ba1.5k sqftFreeport Plan, Sierra Ridge, Roanoke, IN 46783New Construction
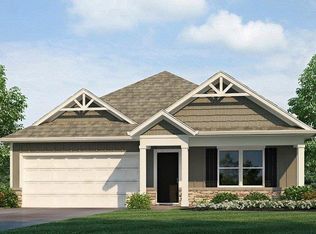 DR Horton
 - $239,0003 bd2 ba1.2k sqft5016 Salt Trail Canyon Pass, Fort Wayne, IN 46808For Sale
 MLS ID #202629482, Jacob C McAfee, CENTURY 21 Bradley Realty, Inc. IRMLS
 - $249,9003 bd2 ba1.2k sqft3914 Thornbury Pl, Fort Wayne, IN 46804For SaleMLS ID #202624192, Bradley Reinking, Keller Williams Realty Group. IRMLS
- $250,0003 bd2 ba1.2k sqft5230 Salt Trail Canyon Pass, Fort Wayne, IN 46808For SaleMLS ID #202626739, Jacob C McAfee, CENTURY 21 Bradley Realty, Inc. IRMLS
- $234,9993 bd2 ba1.3k sqft1805 Paveys Glen Run, Fort Wayne, IN 46804For SaleMLS ID #202621892, Santino Zurzolo, Corporate Commercial Group. IRMLS
- $289,9004 bd3 ba1.6k sqft195 Greenpointe Pkwy, Fort Wayne, IN 46814For SaleMLS ID #202627874, Jessica Arnold, North Eastern Group Realty. IRMLS
- $325,0004 bd3 ba2.1k sqft12819 Loch Dhu Ln, Fort Wayne, IN 46814For SaleMLS ID #202628738, Kaylin Krontz, CENTURY 21 Bradley Realty, Inc. IRMLS
- $260,0003 bd2 ba1.3k sqft11925 Dark Hollow Ct, Fort Wayne, IN 46818For SaleMLS ID #202626684, Elleanor McClain, Anthony REALTORS. IRMLS
- $244,0003 bd2 ba1.3k sqft6806 Malvern Dr, Fort Wayne, IN 46816For SaleMLS ID #202625680, Sabrina Phyo, Uptown Realty Group. IRMLS
- $279,0003 bd2 ba1.2k sqft13658 Silk Tree Trl, Fort Wayne, IN 46814For SaleMLS ID #202617003, Berto Barrera, RE/MAX Results. IRMLS
- $264,9003 bd2 ba1.2k sqft15822 Grand Willow Blvd, Huntertown, IN 46748For SaleMLS ID #202629007, Scott Jester, Coldwell Banker Real Estate Gr. IRMLS
- $199,9003 bd2 ba1.5k sqft4701 Thornley Dr, Fort Wayne, IN 46809For SaleMLS ID #202627842, Evan Riecke, Encore Sotheby's International Realty. IRMLS
- $255,0003 bd2 ba1.5k sqft4248 Timber Creek Pkwy, New Haven, IN 46774For SaleMLS ID #202620628, Ashley Galentine, Fall Creek Homes & Development. IRMLS
- $305,0003 bd2 ba1.6k sqft512 Union Station Dr, Fort Wayne, IN 46814For SaleMLS ID #202623212, Cynthia Garrett, CENTURY 21 Bradley Realty, Inc. IRMLS
- $270,0003 bd2 ba1.3k sqft1918 Sonnet Cv, Fort Wayne, IN 46818For SaleMLS ID #202626071, Timothy Tower, CENTURY 21 Bradley Realty, Inc. IRMLS
- $239,9003 bd2 ba1.2k sqft4009 Nadina Cv, Fort Wayne, IN 46815For SaleMLS ID #202626737, Jacob C McAfee, CENTURY 21 Bradley Realty, Inc. IRMLS
- $369,9004 bd3 ba1.7k sqft11132 Carob Thorn Trl, Roanoke, IN 46783For SaleMLS ID #202548469, Elizabeth A Urschel, CENTURY 21 Bradley Realty, Inc. IRMLS
- $241,9003 bd2 ba1.4k sqft7211 Chivington Dr, Fort Wayne, IN 46815For SaleMLS ID #202625361, Thad Wagner, CENTURY 21 Bradley Realty, Inc. IRMLS
