Still accepting non-contingent offers! Great opportunity to own this 3 bedroom home with two spacious living areas, a large outbuilding, & in a fantastic location! Step inside to a bright living room with large windows that fill the space with natural light. The adjoining dining area flows into the kitchen, offering ample cabinet & countertop space. The expansive rear family room features a floor-to-ceiling brick fireplace accented by abundant built-in cabinetry & shelving. Three bedrooms are situated on one side of the home & share a full bathroom, while the spacious laundry/mudroom is conveniently located just off the attached 2-car garage. Outside, enjoy the large deck, charming gazebo, & fenced backyard! The detached outbuilding is equipped with electricity & provides excellent space for storage, vehicles, equipment, or a workshop. Being sold as-is, this home offers a great opportunity for buyers looking to make it their own, all just minutes from Jefferson Pointe, shopping, dining, & more!
Active under contract
$199,900
4701 Thornley Dr, Fort Wayne, IN 46809
3beds
1,590sqft
:
Get pre-qualified$1,287/mo
Single Family Residence
Built in 1957
0.34 Acres Lot
$199,300 Zestimate®
$--/sqft
$-- HOA
What's special
Charming gazeboFloor-to-ceiling brick fireplaceLarge deckFenced backyardAdjoining dining areaExpansive rear family room
- 11 days |
- 2,847 |
- 273 |
Likely to sell faster than
Zillow last checked:
Listing updated:
Listed by:
Evan Riecke Cell:260-466-0609,
Encore Sotheby's International Realty
Source: IRMLS,MLS#: 202627842
Facts & features
Interior
Bedrooms & bathrooms
- Bedrooms: 3
- Bathrooms: 2
- Full bathrooms: 1
- 1/2 bathrooms: 1
- Main level bedrooms: 3
Bedroom 1
- Level: Main
Bedroom 2
- Level: Main
Family room
- Level: Main
- Area: 368
- Dimensions: 23 x 16
Kitchen
- Level: Main
- Area: 104
- Dimensions: 13 x 8
Living room
- Level: Main
- Area: 204
- Dimensions: 17 x 12
Heating
- Electric, Baseboard
Cooling
- None
Appliances
- Included: Disposal, Range/Oven Hook Up Elec, Dishwasher, Microwave, Refrigerator, Electric Range
- Laundry: Electric Dryer Hookup, Main Level
Features
- Entrance Foyer, Tub/Shower Combination
- Flooring: Carpet, Vinyl
- Basement: Crawl Space
- Attic: Pull Down Stairs
- Number of fireplaces: 1
- Fireplace features: Wood Burning, One
Interior area
- Total structure area: 1,590
- Total interior livable area: 1,590 sqft
- Finished area above ground: 1,590
- Finished area below ground: 0
Video & virtual tour
Property
Parking
- Total spaces: 2
- Parking features: Attached, Asphalt
- Attached garage spaces: 2
- Has uncovered spaces: Yes
Features
- Levels: One
- Stories: 1
- Patio & porch: Deck
- Fencing: Chain Link
Lot
- Size: 0.34 Acres
- Features: Level, City/Town/Suburb
Details
- Additional structures: Outbuilding
- Parcel number: 021220279002.000074
Construction
Type & style
- Home type: SingleFamily
- Architectural style: Ranch
- Property subtype: Single Family Residence
Materials
- Aluminum Siding
- Roof: Shingle
Condition
- New construction: No
- Year built: 1957
Utilities & green energy
- Sewer: City
- Water: City
- Utilities for property: Cable Connected
Community & HOA
Community
- Features: None
- Subdivision: Elm Crest / Elmcrest
Location
- Region: Fort Wayne
Financial & listing details
- Tax assessed value: $154,100
- Annual tax amount: $1,496
- Date on market: 7/12/2026
- Listing terms: Cash,Conventional
Estimated market value
$199,300
$189,000 - $209,000
$1,570/mo
Price history
| Date | Event | Price |
|---|---|---|
| 7/12/2026 | Listed for sale | $199,900 |
Source:  IRMLS #202627842 Report a problem IRMLS #202627842 Report a problem | ||
Public tax history
| Year | Property taxes | Tax assessment |
|---|---|---|
| 2025 | $1,653 -46.8% | $154,100 -0.6% |
| 2024 | $3,108 +132.3% | $155,000 +14.6% |
| 2023 | $1,338 +4% | $135,200 +7.2% |
| 2022 | $1,287 | $126,100 +5.7% |
| 2021 | -- | $119,300 +12.4% |
| 2020 | $655 +10.8% | $106,100 +24.5% |
| 2019 | $591 -39.1% | $85,200 +5.4% |
| 2018 | $971 +17.6% | $80,800 -19.1% |
| 2017 | $826 +24.9% | $99,900 +8.4% |
| 2016 | $661 -1.4% | $92,200 +9.2% |
| 2014 | $670 -2.3% | $84,400 -1.1% |
| 2013 | $686 -22.2% | $85,300 -14.3% |
| 2011 | $881 | $99,500 -2.2% |
| 2010 | -- | $101,700 -1.4% |
| 2007 | -- | $103,100 +16.2% |
| 2005 | -- | $88,700 |
| 2004 | -- | $88,700 +109.7% |
| 2001 | -- | $42,300 +244.7% |
| 1999 | -- | $12,270 |
Find assessor info on the county website
Monthly payment
Est. payment
Payment breakdown
Explore the cost of this home by adjusting the details. Changes won't be saved.Climate risks
Neighborhood: 46809
Nearby schools
GreatSchools rating
- 4/10Indian Village Elementary SchoolGrades: PK-5Distance: 1 mi
- 4/10Kekionga Middle SchoolGrades: 6-8Distance: 0.8 mi
- 2/10South Side High SchoolGrades: 9-12Distance: 2.9 mi
Schools provided by the listing agent
- Elementary: Indian Village
- Middle: Kekionga
- High: South Side
- District: Fort Wayne Community
Source: IRMLS. This data may not be complete. We recommend contacting the local school district to confirm school assignments for this home.
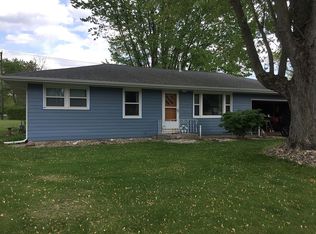
- $176,8003 bd2 ba1k sqft4711 Thornley Dr, Fort Wayne, IN 46809Off Market
- $176,8003 bd1 ba1k sqft4631 Thornley Dr, Fort Wayne, IN 46809Off Market
- $152,9002 bd1 ba1.1k sqft4708 Thornley Dr, Fort Wayne, IN 46809Off Market

- $179,6003 bd1 ba1k sqft3822 Elmcrest Dr, Fort Wayne, IN 46809Off Market
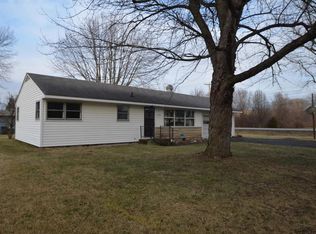
- $260,3003 bd2 ba1.9k sqft3908 Elmcrest Dr, Fort Wayne, IN 46809Off Market
- $185,0003 bd2 ba1.4k sqft3917 Elmae Dr, Fort Wayne, IN 46809Sold
- $157,8503 bd1 ba1k sqft3916 Elmcrest Dr, Fort Wayne, IN 46809Sold
- $198,2003 bd1 ba1.6k sqft3923 Elmae Dr, Fort Wayne, IN 46809Off Market
A local agent can set up tours, give advice and negotiate with sellers.
Similar homes
- $199,9004 bd2 ba1.7k sqft4121 Indiana Ave, Fort Wayne, IN 46807For Sale
 MLS ID #202629457, David Brough, Anthony REALTORS. IRMLS
 - $199,0003 bd2 ba1.3k sqft3315 Middle St, Fort Wayne, IN 46802For Sale
 MLS ID #202626716, Samantha Mason, CENTURY 21 Bradley Realty, Inc. IRMLS
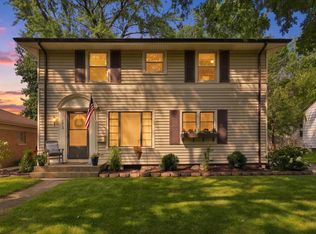
 - $279,9003 bd3 ba2k sqft2210 Indian Village Blvd, Fort Wayne, IN 46809For Sale
 MLS ID #202629427, Julia Carsten, Anthony REALTORS. IRMLS
 - $205,0003 bd2 ba2.2k sqft1304 Lexington Ave, Fort Wayne, IN 46807For Sale
 MLS ID #202623496, Kimberli Edington, Hoosier Real Estate Group. IRMLS
 - $207,0003 bd2 ba1.3k sqft2803 Capitol Ave, Fort Wayne, IN 46806For SaleMLS ID #202621462, Ahtway Freeda, Allure Realty LLC. IRMLS
- $179,5004 bd1 ba1.2k sqft1325 Farwood Ave, Fort Wayne, IN 46816For SaleMLS ID #202627819, Har Mee Dar, JM Realty Associates, Inc.. IRMLS
- $--2 bd2 ba1.7k sqft910 Orlando Dr, Fort Wayne, IN 46825AuctionMLS ID #202626471, Isaac H Stoller, Steffen Group. IRMLS
- $215,0004 bd2 ba1.6k sqft606 Lawton Pl, Fort Wayne, IN 46805For SaleMLS ID #202629027, Lori Stinson, North Eastern Group Realty. IRMLS
- $212,5003 bd2 ba1.5k sqft4140 Indiana Ave, Fort Wayne, IN 46807For SaleMLS ID #202624659, Dylan Dehmiri, eXp Realty, LLC. IRMLS
- $230,0003 bd2 ba1.9k sqft15807 Winchester Rd, Fort Wayne, IN 46819For SaleMLS ID #202629563, Jody Dorais, Mike Thomas Assoc., Inc. IRMLS
- $200,0003 bd1 ba1.4k sqft5336 Ann Hackley Rd, Fort Wayne, IN 46835For SaleMLS ID #202627763, Brian L Kuhns, Coldwell Banker Real Estate Gr. IRMLS
- $234,9993 bd2 ba1.3k sqft1805 Paveys Glen Run, Fort Wayne, IN 46804For SaleMLS ID #202621892, Santino Zurzolo, Corporate Commercial Group. IRMLS
- $187,0003 bd3 ba2.1k sqft4302 Weisser Park Ave, Fort Wayne, IN 46806For SaleMLS ID #202621451, Khin Thaw, Uptown Realty Group. IRMLS
- $189,0003 bd2 ba1.8k sqft1444 Taylor St, Fort Wayne, IN 46802For SaleMLS ID #202621255, Michael Patmore, CENTURY 21 Bradley Realty, Inc. IRMLS
- $199,9005 bd4 ba2.2k sqft1021 Archer Ave, Fort Wayne, IN 46808For SaleMLS ID #202622343, Bre Alexander, CENTURY 21 Bradley Realty, Inc. IRMLS
- $195,0003 bd2 ba1.1k sqft1430 Glenwood Ave, Fort Wayne, IN 46805For SaleMLS ID #202622498, Brandy Beckstedt, Mike Thomas Assoc., Inc. IRMLS
- $227,5003 bd2 ba1.7k sqft4229 Tacoma Ave, Fort Wayne, IN 46807For SaleMLS ID #202621553, Ian Maxwell, CENTURY 21 Bradley Realty, Inc. IRMLS
- $230,0004 bd2 ba2.3k sqft5525 Fairfield Ave, Fort Wayne, IN 46807For SaleMLS ID #202619115, Sabrina Phyo, Uptown Realty Group. IRMLS
- $249,9003 bd2 ba1.3k sqft4002 E Saddle Dr, Fort Wayne, IN 46804For SaleMLS ID #202625543, Leandra Lee, CENTURY 21 Bradley Realty, Inc. IRMLS
- $234,9002 bd1 ba1.3k sqft1522 N Glendale Dr, Fort Wayne, IN 46804For SaleMLS ID #202626837, Kandi Camomile, Dream Home Designs & Realty. IRMLS
