Opportunity awaits with this brick home selling at auction and ready for its next chapter! Situated on over a half-acre lot, this property offers a beautiful setting featuring two mature apple trees lining the driveway and a pear tree in the backyard. A detached 2-car garage provides additional storage and workspace options in addition to the attached 2-car garage. Offering approximately 1,700 square feet of living space, the home features 2 bedrooms and 2 baths with a functional layout and plenty of potential for updates and personalization. The eat-in kitchen includes the laundry area and opens to the main living room, which provides access to the beautiful sunroom. The two bedrooms are located on the opposite side of the home with a full bath conveniently situated between them. Just down the hall, you'll find a half bath and a spacious second living area that could serve as a family room, recreation room, hobby space, home office, or even an in-home business area. This portion of the home also provides access to the attached 2-car garage. Additional features include attic storage and central air that is less than 10 years old. Whether you're looking for your next renovation project, investment opportunity, or a property to make your own, this estate property offers solid bones, desirable features, and plenty of potential. ONLINE AUCTION - THURSDAY, JULY 23RD - BIDDING OPEN 9AM TO 6PM. Open House Thursday, July 9th, 4 pm. - 6 pm. & Tuesday, July 21st, 4 pm. - 6 pm.
Active
Price Unknown
910 Orlando Dr, Fort Wayne, IN 46825
2beds
1,700sqft
Single Family Residence
Built in 1953
0.57 Acres Lot
$253,000 Zestimate®
$--/sqft
$-- HOA
What's special
Brick homeHalf bathBeautiful sunroomOver a half-acre lotAttic storageEat-in kitchenFunctional layout
- 9 days |
- 403 |
- 21 |
Zillow last checked:
Listing updated:
Listed by:
Isaac H Stoller 260-413-3515,
Steffen Group
Source: IRMLS,MLS#: 202626471
Facts & features
Interior
Bedrooms & bathrooms
- Bedrooms: 2
- Bathrooms: 2
- Full bathrooms: 2
- Main level bedrooms: 2
Bedroom 1
- Level: Main
Bedroom 2
- Level: Main
Family room
- Level: Main
- Area: 247
- Dimensions: 13 x 19
Kitchen
- Level: Main
- Area: 270
- Dimensions: 27 x 10
Living room
- Level: Main
- Area: 375
- Dimensions: 25 x 15
Heating
- Natural Gas, Radiant
Cooling
- Central Air
Appliances
- Included: Dishwasher, Gas Oven
Features
- Wet Bar
- Has basement: No
- Has fireplace: No
Interior area
- Total structure area: 1,700
- Total interior livable area: 1,700 sqft
- Finished area above ground: 1,700
- Finished area below ground: 0
Video & virtual tour
Property
Parking
- Total spaces: 2
- Parking features: Attached
- Attached garage spaces: 2
Features
- Levels: One
- Stories: 1
Lot
- Size: 0.57 Acres
- Dimensions: 113X220
- Features: Level, Rolling Slope
Details
- Additional structures: Second Garage
- Parcel number: 020714304014.000073
- Zoning: R1
- Special conditions: Auction
Construction
Type & style
- Home type: SingleFamily
- Architectural style: Ranch
- Property subtype: Single Family Residence
Materials
- Brick
- Foundation: Slab
Condition
- New construction: No
- Year built: 1953
Utilities & green energy
- Sewer: City
- Water: City
Community & HOA
Community
- Subdivision: Rodenbeck(s)
Location
- Region: Fort Wayne
Financial & listing details
- Tax assessed value: $251,200
- Annual tax amount: $1,642
- Date on market: 7/3/2026
- Listing terms: Cash,Conventional
- Road surface type: Paved

Isaac Stoller
(260) 413-3515
By pressing Contact Agent, you agree that the real estate professional identified above may call/text you about your search, which may involve use of automated means and pre-recorded/artificial voices. You don't need to consent as a condition of buying any property, goods, or services. Message/data rates may apply. You also agree to our Terms of Use. Zillow does not endorse any real estate professionals. We may share information about your recent and future site activity with your agent to help them understand what you're looking for in a home.
Estimated market value
$253,000
$228,000 - $276,000
$1,694/mo
Public tax history
| Year | Property taxes | Tax assessment |
|---|---|---|
| 2025 | $1,610 +2% | $251,200 +19.7% |
| 2024 | $1,579 +2% | $209,900 +0.8% |
| 2023 | $1,548 +2% | $208,200 +11.2% |
| 2022 | $1,517 +2% | $187,300 +9.3% |
| 2021 | $1,488 -11.2% | $171,400 +11% |
| 2020 | $1,676 -1.6% | $154,400 +6.1% |
| 2019 | $1,702 +9.1% | $145,500 +4.7% |
| 2018 | $1,561 +0.9% | $139,000 +11.4% |
| 2017 | $1,547 +9.7% | $124,800 -0.4% |
| 2016 | $1,411 +2.6% | $125,300 +8.5% |
| 2014 | $1,375 -1.8% | $115,500 -1.5% |
| 2013 | $1,401 +14.1% | $117,300 +4.9% |
| 2011 | $1,227 | $111,800 -4% |
| 2010 | -- | $116,400 +7% |
| 2007 | -- | $108,800 +17.7% |
| 2005 | -- | $92,400 |
| 2004 | -- | $92,400 +89.7% |
| 2001 | -- | $48,700 +248.9% |
| 1999 | -- | $13,960 |
Find assessor info on the county website
Climate risks
Neighborhood: Ludwig Park
Nearby schools
GreatSchools rating
- 6/10Lincoln Elementary SchoolGrades: K-5Distance: 1.5 mi
- 4/10Shawnee Middle SchoolGrades: 6-8Distance: 1.4 mi
- 3/10Northrop High SchoolGrades: 9-12Distance: 0.9 mi
Schools provided by the listing agent
- Elementary: Lincoln
- Middle: Shawnee
- High: Northrop
- District: Fort Wayne Community
Source: IRMLS. This data may not be complete. We recommend contacting the local school district to confirm school assignments for this home.
- $246,7003 bd1 ba1.5k sqft916 Orlando Dr, Fort Wayne, IN 46825Off Market
- $310,0003 bd3 ba2.4k sqft826 Orlando Dr, Fort Wayne, IN 46825Sold
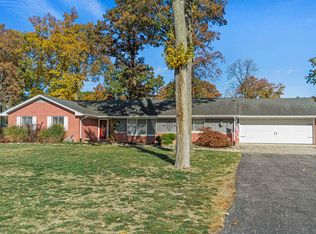
- $152,7252 bd2 ba1.4k sqft924 Orlando Dr, Fort Wayne, IN 46825Sold
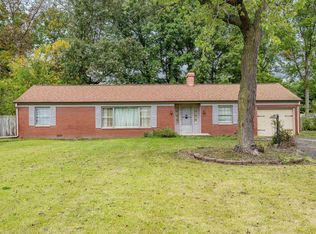
- $288,5003 bd2 ba1.5k sqft911 Ludwig Park Dr, Fort Wayne, IN 46825Off Market
- $310,5003 bd2 ba1.8k sqft818 Orlando Dr, Fort Wayne, IN 46825Off Market
- $250,0003 bd2 ba1.8k sqft909 Orlando Dr, Fort Wayne, IN 46825Sold
- $220,8003 bd1 ba1.3k sqft919 Ludwig Park Dr, Fort Wayne, IN 46825Off Market
- $317,3002 bd2 ba2.2k sqft825 Ludwig Park Dr, Fort Wayne, IN 46825Off Market
- Indiana
- Allen County
- Fort Wayne
- 46825
- Ludwig Park
- 910 Orlando Dr
Nearby cities
Nearby neighborhoods
Nearby zip codes
Other Fort Wayne Topics
