Welcome to this adorable 3-bedroom, 2-full bath home, nestled on a spacious ½ acre lot in the charming Ludwig Park neighborhood! Impeccably maintained and move-in ready, this home is eagerly awaiting its new owner to call it their own. As you approach the property, you'll be greeted by a beautiful covered front porch, setting the stage for the warmth and comfort that awaits inside. The foyer welcomes you with newer laminate flooring, setting a tasteful tone for the rest of the home. The great room exudes a sense of coziness and offers an abundance of natural light, creating a bright and inviting ambiance. Adding to its charm is a ceiling fan and a floor-to-ceiling brick gas fireplace, perfect for cozy evenings with loved ones. The great room shares an open concept with the dining area and kitchen, making it an ideal space for entertaining and creating lasting memories. The kitchen is a chef's delight, boasting loads of custom cabinets that provide ample storage for all your culinary needs. All appliances remain, making it easy for you to move in and start cooking right away! A built-in storage nook off the kitchen adds to the home's practicality and can serve as a perfect utility room for added convenience. The master suite is a private retreat with a ceiling fan, crown molding, a private bath, and a walk-in closet, offering comfort and relaxation at its finest. The other two bedrooms are equally well-sized and share the main full bath. Step outside into the huge fenced backyard, an entertainer's paradise that will leave you in awe. It features a large patio, perfect for hosting gatherings and enjoying outdoor meals with family and friends. Additionally, a wonderful heated 4-season room adds to the living space, giving you the opportunity to enjoy the beauty of each season in comfort. The property also includes a shed, providing extra storage for your outdoor essentials. This home follows a thoughtful split bedroom concept, ensuring privacy and separation between the primary suite and the other bedrooms. Some new windows have been installed, contributing to the home's energy efficiency and enhancing its appeal. A newer roof adds to the peace of mind and value of this lovely abode. This home is a true showstopper and must be seen in person to be fully appreciated! Don't miss out on the chance to make it yours. Schedule your tour today and discover the joy and comfort this home has to offer.
Closed
$250,000
909 Orlando Dr, Fort Wayne, IN 46825
3beds
1,850sqft
Single Family Residence
Built in 1957
0.57 Acres Lot
$292,400 Zestimate®
$--/sqft
$1,951 Estimated rent
Home value
$292,400
$278,000 - $307,000
$1,951/mo
Zestimate® history
Owner options
List your home for rent
$1,951/mo
Rent Zestimate®
Find your next renter with Zillow Rental Manager. Plus, with online applications, you can quickly screen prospective tenants – for free.
$1,951/mo
Rent Zestimate®
Refinance and save
$1,659/mo
Est. payment
Refinancing to a lower rate could help reduce your monthly payments and save thousands over the life of the loan.
$1,659/mo
Est. payment
Explore your selling options
Work with a Zillow partner agent
Leverage their expertise and Zillow's premium Showcase listings to get your home seen by more buyers.
Get startedList with your own agent
Get your home in front of millions of buyers by listing it on Zillow.
Learn how to do itSell it yourself
Take full control of how buyers see your home on Zillow by listing For Sale by Owner (FSBO).
List your homeWhat's special
New windowsBuilt-in storage nookWalk-in closetCrown moldingCustom cabinetsNewer roofHuge fenced backyard
Zillow last checked:
Listing updated:
Listed by:
Bradley Stinson Cell:260-615-7271,
North Eastern Group Realty
Bought with:
Mona Steury, RB14024124
Cedar Creek Realty P.C.
Source: IRMLS,MLS#: 202327992
Facts & features
Interior
Bedrooms & bathrooms
- Bedrooms: 3
- Bathrooms: 2
- Full bathrooms: 2
- Main level bedrooms: 3
Bedroom 1
- Level: Main
Bedroom 2
- Level: Main
Dining room
- Level: Main
- Area: 110
- Dimensions: 11 x 10
Kitchen
- Level: Main
- Area: 120
- Dimensions: 12 x 10
Living room
- Level: Main
- Area: 416
- Dimensions: 26 x 16
Heating
- Natural Gas, Hot Water
Cooling
- Central Air
Appliances
- Included: Disposal, Range/Oven Hook Up Elec, Dishwasher, Microwave, Refrigerator, Washer, Dryer-Electric, Exhaust Fan, Electric Oven, Electric Range
- Laundry: Dryer Hook Up Gas/Elec, Main Level
Features
- 1st Bdrm En Suite, Ceiling Fan(s), Walk-In Closet(s), Laminate Counters, Crown Molding, Eat-in Kitchen, Entrance Foyer, Open Floorplan, Split Br Floor Plan, Tub/Shower Combination, Main Level Bedroom Suite, Great Room, Custom Cabinetry
- Doors: Six Panel Doors
- Windows: Window Treatments
- Has basement: No
- Attic: Pull Down Stairs,Storage
- Number of fireplaces: 1
- Fireplace features: Living Room
Interior area
- Total structure area: 1,850
- Total interior livable area: 1,850 sqft
- Finished area above ground: 1,850
- Finished area below ground: 0
Property
Parking
- Total spaces: 2
- Parking features: Attached, Garage Door Opener
- Attached garage spaces: 2
Features
- Levels: One
- Stories: 1
- Patio & porch: Enclosed
- Fencing: Chain Link,Vinyl
Lot
- Size: 0.57 Acres
- Dimensions: 113X220
- Features: Level, Few Trees, Landscaped, Near Walking Trail
Details
- Parcel number: 020714353006.000073
Construction
Type & style
- Home type: SingleFamily
- Architectural style: Ranch
- Property subtype: Single Family Residence
Materials
- Brick, Vinyl Siding, Wood Siding
- Foundation: Slab
- Roof: Asphalt
Condition
- New construction: No
- Year built: 1957
Utilities & green energy
- Sewer: City
- Water: City
Community & HOA
Community
- Security: Smoke Detector(s)
- Subdivision: Ludwig & Rodenbeck
HOA
- Has HOA: Yes
- HOA fee: $30 annually
Location
- Region: Fort Wayne
Financial & listing details
- Tax assessed value: $257,700
- Annual tax amount: $1,903
- Date on market: 9/22/2023
- Listing terms: Cash,Conventional,FHA,VA Loan
Price history
| Date | Event | Price |
|---|---|---|
| 9/21/2023 | Sold | $250,000 |
Source:  IRMLS #202327992 Report a problem IRMLS #202327992 Report a problem | ||
| 8/14/2023 | Pending sale | $250,000 |
Source: IRMLS #202327992 Report a problem | ||
| 8/12/2023 | Listed for sale | $250,000 |
Source: IRMLS #202327992 Report a problem | ||
Public tax history
| Year | Property taxes | Tax assessment |
|---|---|---|
| 2025 | $2,511 +25.4% | $257,700 +17% |
| 2024 | $2,002 +5.2% | $220,300 +5.6% |
| 2023 | $1,904 +0.7% | $208,600 +12.1% |
| 2022 | $1,891 +14.8% | $186,100 +9.3% |
| 2021 | $1,648 +7.4% | $170,300 +11.9% |
| 2020 | $1,534 +5.9% | $152,200 +6.7% |
| 2019 | $1,449 +7.9% | $142,700 +6.3% |
| 2018 | $1,343 +2.8% | $134,300 +8.3% |
| 2017 | $1,305 +10.9% | $124,000 +1.6% |
| 2016 | $1,178 +2.1% | $122,100 +8.6% |
| 2014 | $1,154 +1.5% | $112,400 +1.4% |
| 2013 | $1,137 -2% | $110,900 -4.4% |
| 2011 | $1,160 | $116,000 |
| 2010 | -- | $116,000 +3% |
| 2007 | -- | $112,600 +23.5% |
| 2005 | -- | $91,200 |
| 2004 | -- | $91,200 +80.6% |
| 2001 | -- | $50,500 +200.1% |
| 1999 | -- | $16,830 |
Find assessor info on the county website
Neighborhood: Ludwig Park
Nearby homes
- $304,5004 bd2 ba3.2k sqft825 Orlando Dr, Fort Wayne, IN 46825Off Market
- $302,0003 bd2 ba2.2k sqft919 Orlando Dr, Fort Wayne, IN 46825Off Market
- $318,0003 bd3 ba2.1k sqft815 Orlando Dr, Fort Wayne, IN 46825Off Market
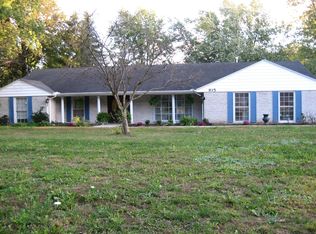
- $314,1003 bd2 ba2.5k sqft925 Orlando Dr, Fort Wayne, IN 46825Off Market
- $317,5003 bd2 ba2.1k sqft904 Pelham Dr, Fort Wayne, IN 46825Sold
- $--2 bd2 ba1.7k sqft910 Orlando Dr, Fort Wayne, IN 46825Pending
- $259,2003 bd1 ba1.5k sqft830 Pelham Dr, Fort Wayne, IN 46825Off Market
- $302,7004 bd2 ba2.1k sqft912 Pelham Dr, Fort Wayne, IN 46825Off Market
Nearby schools
GreatSchools rating
- 6/10Lincoln Elementary SchoolGrades: K-5Distance: 1.5 mi
- 4/10Shawnee Middle SchoolGrades: 6-8Distance: 1.4 mi
- 3/10Northrop High SchoolGrades: 9-12Distance: 0.9 mi
Schools provided by the listing agent
- Elementary: Lincoln
- Middle: Shawnee
- High: Northrop
- District: Fort Wayne Community
Source: IRMLS. This data may not be complete. We recommend contacting the local school district to confirm school assignments for this home.


Get pre-qualified for a loan
At Zillow Home Loans, we can pre-qualify you in as little as 5 minutes with no impact to your credit score.An equal housing lender. NMLS #10287.
Sell for more on Zillow
Get a Zillow Showcase℠ listing at no additional cost and you could sell for .
$292,400
2% more
+$5,848
With Zillow Showcase(estimated)
$298,248
- Indiana
- Allen County
- Fort Wayne
- 46825
- Ludwig Park
- 909 Orlando Dr
Nearby cities
Nearby neighborhoods
Nearby zip codes
Other Fort Wayne Topics
