Welcome to this two-story home Southwest Allen County Schools. The open great room boasts large picture windows overlooking the backyard. The kitchen has custom painted cabinetry with an island, breakfast bar, stainless steel microwave, dishwasher & gas range plus quartz countertops. The nook is surrounded by natural light with an 8' wide sliding glass door leading to a patio perfect for outdoor entertaining. Just off the kitchen is a den, ideal for a playroom or office. All four bedrooms are located upstairs. The primary suite offers a private bathroom with a linen closet, double sink vanity and a large walk-in closet. Other features of this home include a 3-car garage with hybrid polymer garage coating and the garage is painted and trimmed.
Active
$364,900
11132 Carob Thorn Trl, Roanoke, IN 46783
4beds
1,738sqft
Single Family Residence
Built in 2024
10,454 Square Feet Lot
$362,400 Zestimate®
$--/sqft
$41/mo HOA
What's special
Open great roomQuartz countertopsDouble sink vanityStainless steel microwaveBreakfast barLarge walk-in closetGas range
- 9 hours
- 70
- 6
Zillow last checked:
Listing updated:
Listed by:
Elizabeth A Urschel Off:260-399-1177,
CENTURY 21 Bradley Realty, Inc
Source: IRMLS,MLS#: 202637339
Facts & features
Interior
Bedrooms & bathrooms
- Bedrooms: 4
- Bathrooms: 3
- Full bathrooms: 2
- 1/2 bathrooms: 1
Bedroom 1
- Level: Upper
Bedroom 2
- Level: Upper
Kitchen
- Level: Main
- Area: 136
- Dimensions: 17 x 8
Living room
- Level: Main
- Area: 260
- Dimensions: 20 x 13
Office
- Level: Main
- Area: 90
- Dimensions: 10 x 9
Heating
- Forced Air, High Efficiency Furnace
Cooling
- Central Air
Appliances
- Included: Disposal, Range/Oven Hk Up Gas/Elec, Dishwasher, Microwave, Gas Range, Gas Water Heater
- Laundry: Dryer Hook Up Gas/Elec, Main Level
Features
- Breakfast Bar, Laminate Counters, Stone Counters, Entrance Foyer, Kitchen Island, Double Vanity, Custom Cabinetry, Low Emittance Doors/Win
- Has basement: No
- Has fireplace: No
- Fireplace features: None
Interior area
- Total structure area: 1,738
- Total interior livable area: 1,738 sqft
- Finished area above ground: 1,738
- Finished area below ground: 0
Video & virtual tour
Property
Parking
- Total spaces: 3
- Parking features: Attached, Garage Door Opener
- Attached garage spaces: 3
Features
- Levels: Two
- Stories: 2
- Patio & porch: Patio
Lot
- Size: 10,454 Square Feet
- Dimensions: 22x30x143x82x140
- Features: Level
Details
- Parcel number: 021621226017.000048
Construction
Type & style
- Home type: SingleFamily
- Property subtype: Single Family Residence
Materials
- Brick, Vinyl Siding
- Foundation: Slab
Condition
- New construction: No
- Year built: 2024
Utilities & green energy
- Sewer: City
- Water: City
Community & HOA
Community
- Security: Carbon Monoxide Detector(s), Smoke Detector(s)
- Subdivision: Cedar Grove
HOA
- Has HOA: Yes
- HOA fee: $490 annually
Location
- Region: Roanoke
Financial & listing details
- Annual tax amount: $6,578
- Date on market: 9/10/2026
- Listing terms: Cash,Conventional,FHA,VA Loan
Estimated market value
$362,400
$344,000 - $381,000
$2,115/mo
Price history
| Date | Event | Price |
|---|---|---|
| 9/10/2026 | Listed for sale | $364,900-1.4% |
Source:  IRMLS #202637339 Report a problem IRMLS #202637339 Report a problem | ||
| 8/4/2026 | Listing removed | $369,900 |
Source: IRMLS #202548469 Report a problem | ||
| 1/9/2026 | Price change | $369,900-2.6% |
Source: IRMLS #202548469 Report a problem | ||
| 12/9/2025 | Listed for sale | $379,900-5% |
Source: IRMLS #202548469 Report a problem | ||
| 12/2/2025 | Listing removed | $399,900 |
Source: IRMLS #202503904 Report a problem | ||
| 3/15/2025 | Pending sale | $399,900 |
Source: IRMLS #202503904 Report a problem | ||
| 2/7/2025 | Listed for sale | $399,900 |
Source: IRMLS #202503904 Report a problem | ||
Public tax history
Tax history is unavailable.
Monthly payment
Est. payment
Payment breakdown
Explore the cost of this home by adjusting the details. Changes won't be saved.Climate risks
Neighborhood: 46783
Nearby schools
Schools provided by the listing agent
- Elementary: Lafayette Meadow
- Middle: Summit
- High: Homestead
- District: MSD of Southwest Allen Cnty
Source: IRMLS. This data may not be complete. We recommend contacting the local school district to confirm school assignments for this home.
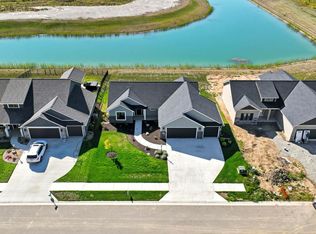
Similar homes
- $344,9003 bd2 ba1.4k sqft10937 Carob Thorn Trl, Roanoke, IN 46783New Construction
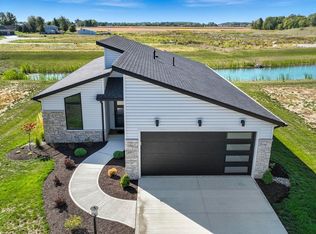 MLS ID #202601544, Elizabeth A Urschel, CENTURY 21 Bradley Realty, Inc. IRMLS
 - $399,9004 bd3 ba2k sqft6726 Coldstream Ct, Fort Wayne, IN 46835For Sale
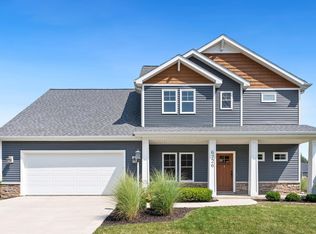 MLS ID #202637257, Bradley D Noll, Noll Team Real Estate. IRMLS
 - $379,9004 bd3 ba1.6k sqft13647 Fringe Tree Trl, Fort Wayne, IN 46814For Sale
 MLS ID #202636008, Elizabeth A Urschel, CENTURY 21 Bradley Realty, Inc. IRMLS
 - $354,9004 bd3 ba2k sqft14624 Verona Lakes Psge, Fort Wayne, IN 46814For Sale
 MLS ID #202627453, Matthew Hawkins, Wieland Real Estate. IRMLS
