SELLER WILL CONSIDER PAYING BUYER'S CLOSING COSTS on this beautiful and well-maintained ranch situated on nearly 3 ACRE LOT with easy access to Hwy 27! This 5 Bedroom home features a wonderful open floor plan with amazing updates including a Master Chef or Baker's Custom Kitchen complete with a huge island with dual sided cabinets, granite counters, abundant cabinetry with pull outs, soft close doors/drawers, high-end appliances, a pot filler and more! Adjacent you will find a sun-drenched dining area that would also make a wonderful year-round sunroom, the living room features a cozy fireplace that is viewable from the kitchen and an open staircase that leads down to the finished basement! This split bedroom floor plan offers 3 bedrooms on the main level and 2 additional in the lower level! The Primary bedroom has both his and hers walk-in closets and a great view of the beautiful lot! The basement is perfect for play and recreation and includes a secondary staircase up to the heated garage for ease of access. Don't miss your opportunity to view this stunning home in the sought-after AC school district! See attached information on all recent updates! All information on this data sheet is deemed reliable but is not guaranteed. Buyer/Buyers agent to confirm all data.
Active
$569,500
1765 E 200 N, Decatur, IN 46733
5beds
2,943sqft
Single Family Residence
Built in 2004
2.98 Acres Lot
$545,700 Zestimate®
$--/sqft
$-- HOA
What's special
Heated garageSun-drenched dining areaGranite countersHigh-end appliancesPot fillerWonderful open floor planSplit bedroom floor plan
- 17 days
- 1,042
- 46
Zillow last checked:
Listing updated:
Listed by:
Missy J Burkhalter 260-301-6108,
Prestige Realty & Associates LLC
Source: IRMLS,MLS#: 202643384
Facts & features
Interior
Bedrooms & bathrooms
- Bedrooms: 5
- Bathrooms: 2
- Full bathrooms: 2
- Main level bedrooms: 3
Bedroom 1
- Level: Main
Bedroom 2
- Level: Main
Dining room
- Level: Main
- Area: 132
- Dimensions: 12 x 11
Family room
- Level: Basement
- Area: 396
- Dimensions: 22 x 18
Kitchen
- Level: Main
- Area: 154
- Dimensions: 14 x 11
Living room
- Level: Main
- Area: 352
- Dimensions: 22 x 16
Heating
- Propane, Geothermal, Propane Tank Owned
Cooling
- Geothermal, Geothermal Hvac
Appliances
- Included: Range/Oven Hook Up Gas, Dishwasher, Microwave, Refrigerator, Iron Filter-Well Water, Exhaust Fan, Gas Range, Electric Water Heater, Water Softener Rented
- Laundry: Electric Dryer Hookup, Sink, Main Level, Washer Hookup
Features
- 1st Bdrm En Suite, Bookcases, Ceiling-9+, Ceiling Fan(s), Walk-In Closet(s), Stone Counters, Kitchen Island, Open Floorplan, Stand Up Shower, Tub/Shower Combination, Main Level Bedroom Suite, Custom Cabinetry
- Flooring: Carpet, Vinyl
- Doors: Pocket Doors
- Basement: Full,Partially Finished,Concrete,Sump Pump
- Attic: Pull Down Stairs,Storage
- Number of fireplaces: 1
- Fireplace features: Living Room, Gas Starter, Insert
Interior area
- Total structure area: 3,632
- Total interior livable area: 2,943 sqft
- Finished area above ground: 1,876
- Finished area below ground: 1,067
Video & virtual tour
Property
Parking
- Total spaces: 2
- Parking features: Attached, Garage Door Opener, Heated Garage, Concrete, Gravel
- Attached garage spaces: 2
- Has uncovered spaces: Yes
Features
- Levels: One
- Stories: 1
- Patio & porch: Porch Covered
- Exterior features: Basketball Goal
Lot
- Size: 2.98 Acres
- Features: Level, Rural Subdivision, Landscaped
Details
- Additional structures: Shed
- Parcel number: 010523400004.000020
- Other equipment: TV Antenna, Sump Pump
Construction
Type & style
- Home type: SingleFamily
- Architectural style: Ranch
- Property subtype: Single Family Residence
Materials
- Brick, Vinyl Siding
- Roof: Asphalt,Shingle
Condition
- New construction: No
- Year built: 2004
Utilities & green energy
- Sewer: Septic Tank
- Water: Well
Community & HOA
Community
- Security: Smoke Detector(s), Closed Circuit Camera(s)
- Subdivision: Mitchell(s)
Location
- Region: Decatur
Financial & listing details
- Tax assessed value: $337,300
- Annual tax amount: $2,431
- Date on market: 10/20/2026
Estimated market value
$545,700
$518,000 - $573,000
$2,508/mo
Price history
| Date | Event | Price |
|---|---|---|
| 10/20/2026 | Listed for sale | $569,500 |
Source:  IRMLS #202643384 Report a problem | ||
Public tax history
| Year | Property taxes | Tax assessment |
|---|---|---|
| 2025 | $2,300 +4.8% | $337,300 +6% |
| 2024 | $2,195 +12.2% | $318,100 +6.3% |
| 2023 | $1,956 +3.7% | $299,300 +7.5% |
| 2022 | $1,887 +7.4% | $278,300 +5.9% |
| 2021 | $1,758 +7.2% | $262,800 +2.3% |
| 2020 | $1,639 -2.1% | $256,900 +0.4% |
| 2019 | $1,674 -0.4% | $256,000 +1.8% |
| 2018 | $1,681 +28.6% | $251,400 +1.9% |
| 2017 | $1,307 | $246,800 +2.9% |
| 2016 | $1,307 +1.7% | $239,800 +3.7% |
| 2014 | $1,285 -15.4% | $231,200 +1.8% |
| 2013 | $1,519 +7% | $227,100 +2.7% |
| 2012 | $1,420 -17.8% | $221,100 -8.3% |
| 2011 | $1,727 -6.9% | $241,200 |
| 2010 | $1,854 +16.3% | $241,200 +1.5% |
| 2009 | $1,594 +5.8% | $237,700 +3.8% |
| 2007 | $1,507 | $229,000 |
| 2006 | -- | $229,000 +18.3% |
| 2005 | -- | $193,500 |
Find assessor info on the county website
Monthly payment
Est. payment
Payment breakdown
Explore the cost of this home by adjusting the details. Changes won't be saved.Climate risks
Neighborhood: 46733
Nearby schools
Schools provided by the listing agent
- Elementary: Adams Central
- Middle: Adams Central
- High: Adams Central
- District: Adams Central
Source: IRMLS. This data may not be complete. We recommend contacting the local school district to confirm school assignments for this home.

Similar homes
- $460,0003 bd4 ba3k sqft8131 N 200 E, Decatur, IN 46733For Sale
 MLS ID #202645684, Missy J Burkhalter, Prestige Realty & Associates LLC. IRMLS
- $529,9004 bd4 ba1.8k sqft2592 E Us Highway 224, Decatur, IN 46733For Sale
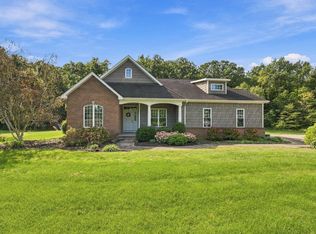 MLS ID #202638405, Missy J Burkhalter, Prestige Realty & Associates LLC. IRMLS
- $750,0003 bd4 ba3.8k sqft8630 N Th Rd, Decatur, IN 46733For Sale
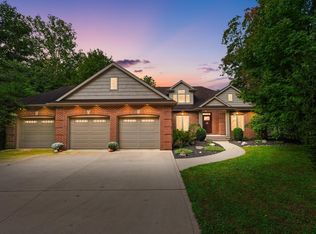 MLS ID #202641035, Elaine Rolf, Mike Thomas Assoc., Inc. IRMLS
- $424,9003 bd4 ba3.7k sqft7580 N 300 E, Decatur, IN 46733For Sale
 MLS ID #202633279, Brandon Steffen, Steffen Group. IRMLS
- $599,9004 bd4 ba3.8k sqft10282 Richey Rd, Van Wert, OH 45891For Sale
 MLS ID #311375, Amber Davis, Red Oak Realty. WCAR OH
- $620,0004 bd4 ba3.8k sqft12982 State Route 116, Van Wert, OH 45891For SaleMLS ID #310612, Sharon Henkaline, Sharron Realty Associates. WCAR OH
- $399,0005 bd2 ba2.3k sqft5186 State Route 117, Rockford, OH 45882For Sale
 MLS ID #1048286, Tammy Cheek, Homes at Ohio's Edge Realty, LLC. WRIST
- $359,9005 bd4 ba2.5k sqft12314 Smith Rd, Rockford, OH 45882For SaleMLS ID #1049199, Jim Shaffer, Jim Shaffer Realty. WRIST
