Check out this home located just south of the heart of downtown Monroe! Featuring 4 Bedroom, 2 1/2 Bath, Full Basement, ALL appliances included in the sale price, 2 Car detached garage with opportunity for living quarters on the second story! Fenced in backyard with stamped patio and firepit!
Active
$335,000
102 S Van Buren St, Monroe, IN 46772
4beds
2,976sqft
Single Family Residence
Built in 1900
7,840 Square Feet Lot
$316,200 Zestimate®
$--/sqft
$-- HOA
What's special
Full basementFenced in backyardStamped patio
- 394 days
- 242
- 12
Zillow last checked:
Listing updated:
Listed by:
Trevor Gray 260-724-7402,
Krueckeberg Auction And Realty
Source: IRMLS,MLS#: 202538401
Facts & features
Interior
Bedrooms & bathrooms
- Bedrooms: 4
- Bathrooms: 3
- Full bathrooms: 2
- 1/2 bathrooms: 1
Bedroom 1
- Level: Upper
Bedroom 2
- Level: Upper
Dining room
- Area: 208
- Dimensions: 13 x 16
Family room
- Level: Lower
- Area: 330
- Dimensions: 22 x 15
Kitchen
- Level: Main
- Area: 180
- Dimensions: 12 x 15
Living room
- Level: Main
- Area: 255
- Dimensions: 17 x 15
Heating
- Hot Water
Cooling
- Central Air
Appliances
- Included: Dishwasher, Microwave, Refrigerator, Washer, Dryer-Electric, Electric Range
Features
- Basement: Full,Finished,Concrete
- Has fireplace: No
- Fireplace features: None
Interior area
- Total structure area: 2,976
- Total interior livable area: 2,976 sqft
- Finished area above ground: 1,984
- Finished area below ground: 992
Video & virtual tour
Property
Parking
- Total spaces: 2
- Parking features: Detached
- Garage spaces: 2
Features
- Levels: Two
- Stories: 2
Lot
- Size: 7,840 Square Feet
- Dimensions: 60x132
- Features: Corner Lot
Details
- Parcel number: 010804202050.000011
- Other equipment: Sump Pump
Construction
Type & style
- Home type: SingleFamily
- Architectural style: Ranch
- Property subtype: Single Family Residence
Materials
- Vinyl Siding
Condition
- New construction: No
- Year built: 1900
Utilities & green energy
- Sewer: City
- Water: City
Community & HOA
Community
- Subdivision: None
Location
- Region: Monroe
Financial & listing details
- Tax assessed value: $193,300
- Annual tax amount: $1,633
- Date on market: 9/22/2025
Estimated market value
$316,200
$300,000 - $332,000
$2,015/mo
Price history
| Date | Event | Price |
|---|---|---|
| 9/4/2026 | Listed for sale | $335,000-1.4% |
Source:  IRMLS #202538401 Report a problem IRMLS #202538401 Report a problem | ||
| 12/4/2025 | Price change | $339,900-2.9% |
Source: IRMLS #202538401 Report a problem | ||
| 10/30/2025 | Listed for sale | $349,900 |
Source: IRMLS #202538401 Report a problem | ||
| 10/14/2025 | Listing removed | $349,900 |
Source: IRMLS #202538401 Report a problem | ||
| 9/22/2025 | Listed for sale | $349,900 |
Source: IRMLS #202538401 Report a problem | ||
Public tax history
| Year | Property taxes | Tax assessment |
|---|---|---|
| 2025 | $2,356 +66.6% | $193,300 +10.6% |
| 2024 | $1,415 +19.9% | $174,800 +10.4% |
| 2023 | $1,180 +1.1% | $158,400 +7.8% |
| 2022 | $1,167 +7.6% | $147,000 +5.5% |
| 2021 | $1,085 +6.8% | $139,400 +1.5% |
| 2020 | $1,016 +1.6% | $137,300 +1.4% |
| 2019 | $1,000 +2.4% | $135,400 +2.3% |
| 2018 | $976 +21.6% | $132,300 +1.5% |
| 2017 | $803 | $130,400 +1.6% |
| 2016 | $803 -17.4% | $128,300 +3.1% |
| 2014 | $972 -13.7% | $124,400 -1.1% |
| 2013 | $1,127 +3.2% | $125,800 +2.4% |
| 2012 | $1,093 -11% | $122,900 -6% |
| 2011 | $1,228 -4.3% | $130,700 |
| 2010 | $1,283 +5.7% | $130,700 -2.4% |
| 2009 | $1,213 +104.2% | $133,900 +25.3% |
| 2007 | $594 | $106,900 +0.8% |
| 2006 | -- | $106,100 +33% |
| 2005 | -- | $79,800 |
Find assessor info on the county website
Monthly payment
Est. payment
Payment breakdown
Explore the cost of this home by adjusting the details. Changes won't be saved.Climate risks
Neighborhood: 46772
Nearby schools
Schools provided by the listing agent
- Elementary: Adams Central
- Middle: Adams Central
- High: Adams Central
- District: Adams Central
Source: IRMLS. This data may not be complete. We recommend contacting the local school district to confirm school assignments for this home.
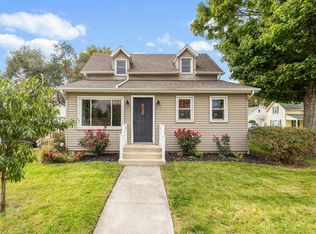

Similar homes
- $189,9003 bd2 ba1.7k sqft209 E Jackson St, Monroe, IN 46772For Sale
 MLS ID #202636849, Vickie A Harvey, Harvey and Associates Realty LLC. IRMLS
 - $219,0003 bd2 ba1.9k sqft206 W Jackson St, Monroe, IN 46772For Sale
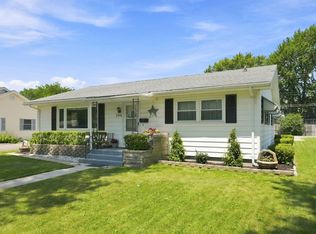 MLS ID #202631068, Joni Donaghy-Myers, Coldwell Banker Holloway. IRMLS
 - $370,8803 bd2 ba1.7k sqft429 Bahner Dr, Monroe, IN 46772New Construction
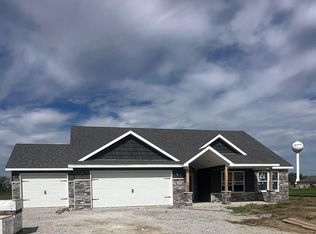 MLS ID #202634571, Lacey Caffee, Ideal REALTORS. IRMLS
 - $359,9005 bd4 ba2.5k sqft12314 Smith Rd, Rockford, OH 45882For Sale
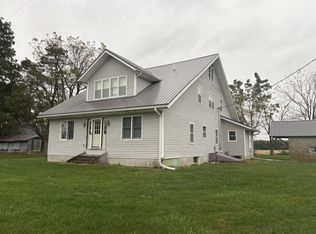
 MLS ID #1049199, Jim Shaffer, Jim Shaffer Realty. WRIST
 - $350,0004 bd3 ba2.2k sqft134 Dealey Dr, Convoy, OH 45832For Sale
 MLS ID #311179, Philip Kreischer, Straley Realty & Auctioneers- Van Wert. WCAR OH
