Brand New Home in Monroe!! Features Include: *Lot Size Over 1/2 an Acre * 3 Bedrooms *2 Full Baths * Open Concept *Large Walk-In-Pantry *Office *Covered Porch with additional Patio *Vaulted Ceiling in the Great Room *Ceiling Fans * LVP Flooring * Custom Maple Cabinets with Crown Molding *Hard Surface Bathroom Tops * Upgraded Light Pkg * Upgraded Bath Fixtures * Upgraded Kitchen Sink & Faucet * Gas F/A * C/A * Andersen 100 Series Windows * Yard and Landscaping Included
Active
$370,880
429 Bahner Dr, Monroe, IN 46772
3beds
1,717sqft
Single Family Residence
Built in 2026
0.61 Acres Lot
$367,900 Zestimate®
$--/sqft
$-- HOA
What's special
Open conceptYard and landscaping includedCeiling fansUpgraded bath fixturesLarge walk-in-pantryLvp flooringHard surface bathroom tops
- 53 days
- 191
- 7
Zillow last checked:
Listing updated:
Listed by:
Lacey Caffee 260-223-3534,
Ideal REALTORS
Source: IRMLS,MLS#: 202634571
Facts & features
Interior
Bedrooms & bathrooms
- Bedrooms: 3
- Bathrooms: 2
- Full bathrooms: 2
- Main level bedrooms: 3
Bedroom 1
- Level: Main
Bedroom 2
- Level: Main
Dining room
- Level: Main
- Area: 143
- Dimensions: 11 x 13
Kitchen
- Level: Main
- Area: 165
- Dimensions: 11 x 15
Living room
- Level: Main
- Area: 300
- Dimensions: 20 x 15
Office
- Level: Main
- Area: 168
- Dimensions: 12 x 14
Heating
- Natural Gas, Forced Air
Cooling
- Central Air
Appliances
- Included: Disposal, Range/Oven Hk Up Gas/Elec, Dishwasher, Microwave, Electric Water Heater
- Laundry: Dryer Hook Up Gas/Elec
Features
- Ceiling Fan(s), Vaulted Ceiling(s), Walk-In Closet(s), Entrance Foyer, Kitchen Island, Open Floorplan, Pantry, Main Level Bedroom Suite, Custom Cabinetry
- Has basement: No
- Attic: Pull Down Stairs
- Has fireplace: No
Interior area
- Total structure area: 1,717
- Total interior livable area: 1,717 sqft
- Finished area above ground: 1,717
- Finished area below ground: 0
Property
Parking
- Total spaces: 3
- Parking features: Attached, Garage Door Opener, Concrete
- Attached garage spaces: 3
- Has uncovered spaces: Yes
Features
- Levels: One
- Stories: 1
- Patio & porch: Patio, Porch Covered
Lot
- Size: 0.61 Acres
- Dimensions: 112x218
- Features: Level, City/Town/Suburb, Landscaped
Details
- Parcel number: 010533402087.011023
Construction
Type & style
- Home type: SingleFamily
- Architectural style: Ranch
- Property subtype: Single Family Residence
Materials
- Stone, Vinyl Siding
- Foundation: Slab
- Roof: Asphalt
Condition
- New construction: Yes
- Year built: 2026
Details
- Warranty included: Yes
Utilities & green energy
- Sewer: City
- Water: City
Community & HOA
Community
- Security: Smoke Detector(s)
- Subdivision: Monroe Meadows
Location
- Region: Monroe
Financial & listing details
- Date on market: 8/24/2026
- Listing terms: Conventional,FHA,USDA Loan,VA Loan
Estimated market value
$367,900
$350,000 - $386,000
$2,075/mo
Price history
| Date | Event | Price |
|---|---|---|
| 8/24/2026 | Listed for sale | $370,880 |
Source:  IRMLS #202634571 Report a problem IRMLS #202634571 Report a problem | ||
Public tax history
Tax history is unavailable.
Monthly payment
Est. payment
Payment breakdown
Explore the cost of this home by adjusting the details. Changes won't be saved.Climate risks
Neighborhood: 46772
Nearby schools
Schools provided by the listing agent
- Elementary: Adams Central
- Middle: Adams Central
- High: Adams Central
- District: Adams Central
Source: IRMLS. This data may not be complete. We recommend contacting the local school district to confirm school assignments for this home.
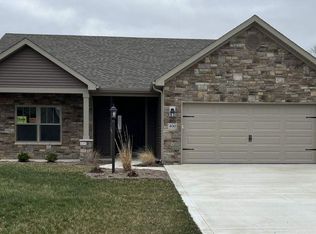
Similar homes
- $219,0003 bd2 ba1.9k sqft206 W Jackson St, Monroe, IN 46772For Sale
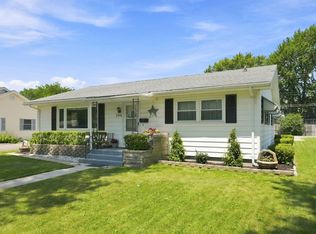 MLS ID #202631068, Joni Donaghy-Myers, Coldwell Banker Holloway. IRMLS
 - $189,9003 bd2 ba1.7k sqft209 E Jackson St, Monroe, IN 46772For Sale
 MLS ID #202636849, Vickie A Harvey, Harvey and Associates Realty LLC. IRMLS
 - $--2 bd2 ba2.2k sqft6516 E 350 S, Bluffton, IN 46714Auction
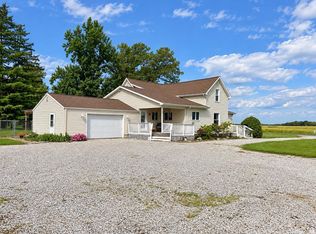 MLS ID #202642548, Delmar W Wagler, Integrity Realty Group LLC. IRMLS
 - $259,9003 bd3 ba1.8k sqft3803 W Us Highway 224, Decatur, IN 46733For Sale
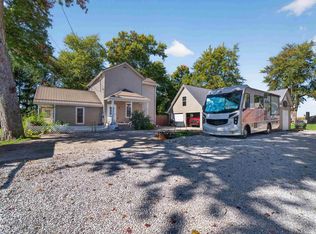 MLS ID #202642317, Jordan Traxler, CENTURY 21 Bradley Realty, Inc. IRMLS
 - $384,9003 bd1 ba1.8k sqft1220 Schaadt Rd, Rockford, OH 45882For Sale
 MLS ID #1045864, Ben Neff, Jim Shaffer Realty. WRIST
 - $399,0005 bd2 ba2.3k sqft5186 State Route 117, Rockford, OH 45882For SaleMLS ID #1048286, Tammy Cheek, Homes at Ohio's Edge Realty, LLC. WRIST
- $379,9004 bd3 ba2.2k sqft934 Westview Dr, Rockford, OH 45882For SaleMLS ID #1047847, Joshua Johnson, Gray Realty, LLC. WRIST
