Start Showing Date: 8/12/2026 Welcome to peaceful country living! Nestled on a beautiful 1-acre property surrounded by picturesque farmland, this charming two-story home offers the perfect blend of classic character and thoughtful updates. Inside, you'll find 4 spacious bedrooms, 2 full bathrooms, all new flooring on the main level, and beautifully refinished hardwood floors upstairs. The updated kitchen features new countertops, a stylish farmhouse backsplash, stainless steel appliances, and all new farmhouse-style light fixtures throughout the home. Additional updates include some new plumbing and electrical, a durable metal roof, and fresh exterior paint. Outside, the oversized 2.5-car heated detached garage is ideal for a workshop or extra storage, and the large pole barn with a dedicated work area provides even more space for hobbies, equipment, or projects. Conveniently located near Ossian with an easy drive to Fort Wayne, this move-in-ready country property offers the space, charm, and modern updates you've been looking for.
Coming soon 08/12
$279,900
5187 E 1100 N, Ossian, IN 46777
4beds
1,860sqft
:
Get pre-qualified$1,723/mo
Single Family Residence
Built in 1975
1 Acres Lot
$236,200 Zestimate®
$--/sqft
$-- HOA
What's special
- 1 day |
- 387 |
- 15 |
Zillow last checked:
Listing updated:
Listed by:
Chad A Davis Cell:260-701-2423,
Headwaters Realty Advisors LLC,
Amy Davis,
Headwaters Realty Advisors LLC
Source: IRMLS,MLS#: 202630087
Facts & features
Interior
Bedrooms & bathrooms
- Bedrooms: 4
- Bathrooms: 2
- Full bathrooms: 2
Bedroom 1
- Level: Upper
Bedroom 2
- Level: Upper
Dining room
- Level: Main
- Area: 210
- Dimensions: 15 x 14
Kitchen
- Level: Main
- Area: 168
- Dimensions: 12 x 14
Living room
- Level: Main
- Area: 294
- Dimensions: 21 x 14
Heating
- Baseboard, Hot Water
Cooling
- Window Unit(s)
Appliances
- Included: Dishwasher, Refrigerator, Oven-Built-In, Electric Range
Features
- Laminate Counters
- Flooring: Carpet, Vinyl
- Basement: Crawl Space,Brick
- Has fireplace: No
- Fireplace features: None
Interior area
- Total structure area: 1,860
- Total interior livable area: 1,860 sqft
- Finished area above ground: 1,860
- Finished area below ground: 0
Property
Parking
- Total spaces: 2.5
- Parking features: Detached, Garage Door Opener, Gravel
- Garage spaces: 2.5
- Has uncovered spaces: Yes
Features
- Levels: Two
- Stories: 2
- Patio & porch: Porch Covered
Lot
- Size: 1 Acres
- Dimensions: 261 x 169
- Features: Level, Rural
Details
- Additional structures: Pole/Post Building
- Parcel number: 900201300001.000008
Construction
Type & style
- Home type: SingleFamily
- Architectural style: Traditional
- Property subtype: Single Family Residence
Materials
- Brick
- Roof: Metal
Condition
- New construction: No
- Year built: 1975
Utilities & green energy
- Sewer: Septic Tank
- Water: Well
Community & HOA
Community
- Subdivision: None
Location
- Region: Ossian
Financial & listing details
- Tax assessed value: $154,500
- Annual tax amount: $1,892
- Date on market: 8/12/2026
- Listing terms: Cash,Conventional,FHA,USDA Loan,VA Loan
Estimated market value
$236,200
$198,000 - $272,000
$1,778/mo
Price history
| Date | Event | Price |
|---|---|---|
| 2/21/2022 | Pending sale | $175,000 |
Source:  IRMLS #202145256 Report a problem IRMLS #202145256 Report a problem | ||
| 2/11/2022 | Price change | $175,000-7.4% |
Source: IRMLS #202145256 Report a problem | ||
| 12/2/2021 | Price change | $189,000-5.1% |
Source: IRMLS #202145256 Report a problem | ||
| 11/12/2021 | Listed for sale | $199,250 |
Source: IRMLS #202145256 Report a problem | ||
| 11/3/2021 | Contingent | $199,250+4.9% |
Source: IRMLS #202145256 Report a problem | ||
| 10/28/2021 | Listed for sale | $189,900 |
Source: IRMLS #202145256 Report a problem | ||
Public tax history
| Year | Property taxes | Tax assessment |
|---|---|---|
| 2025 | $1,901 +1006.4% | $154,500 +2.5% |
| 2024 | $172 -80.2% | $150,800 +151.3% |
| 2023 | $868 +16.6% | $60,000 -64.4% |
| 2022 | $744 +26.2% | $168,600 +9.2% |
| 2021 | $590 -0.9% | $154,400 +6% |
| 2020 | $595 +19.5% | $145,600 +3.1% |
| 2019 | $498 +27.8% | $141,200 +14.5% |
| 2018 | $389 +4.4% | $123,300 +2.7% |
| 2017 | $373 +12.4% | $120,100 +3.6% |
| 2016 | $332 -5.6% | $115,900 +2.7% |
| 2014 | $352 +5.1% | $112,900 -1.6% |
| 2013 | $335 -3.1% | $114,700 +1.5% |
| 2012 | $345 -13.3% | $113,000 -2.8% |
| 2011 | $398 -15.7% | $116,200 -6.6% |
| 2010 | $473 +18.8% | $124,400 |
| 2009 | $398 -49.2% | $124,400 +11% |
| 2006 | $784 | $112,100 +11.1% |
| 2005 | -- | $100,900 |
Find assessor info on the county website
Monthly payment
Est. payment
Payment breakdown
Explore the cost of this home by adjusting the details. Changes won't be saved.Climate risks
Neighborhood: 46777
Nearby schools
GreatSchools rating
- 8/10Ossian ElementaryGrades: PK-5Distance: 2.7 mi
- 7/10Norwell Middle SchoolGrades: 6-8Distance: 6.5 mi
- 8/10Norwell High SchoolGrades: 9-12Distance: 6.5 mi
Schools provided by the listing agent
- Elementary: Ossian
- Middle: Norwell
- High: Norwell
- District: Northern Wells Community
Source: IRMLS. This data may not be complete. We recommend contacting the local school district to confirm school assignments for this home.
- $80,00037.58 Acres500 E, Ossian, IN 46777Off Market
- $293,4003 bd2 ba2.3k sqft10982 N 500 E, Ossian, IN 46777Off Market
- $258,9003 bd1 ba1.2k sqft5482 E 1100 N, Ossian, IN 46777Off Market
- $317,1003 bd1 ba2.6k sqft11216 N 500 E, Ossian, IN 46777Off Market
- $307,0003 bd2 ba1.6k sqft11345 N 500 E, Ossian, IN 46777Off Market
- $269,6003 bd1 ba1.6k sqft10612 N 500 E, Ossian, IN 46777Off Market
- $394,9003 bd2 ba1.4k sqft4737 E 1100 N, Ossian, IN 46777Off Market
- $258,4003 bd1 ba1.2k sqft5480 E 1150 N, Ossian, IN 46777Off Market
A local agent can set up tours, give advice and negotiate with sellers.
A local lender can help you make sure your offer is ready when you are.
Similar homes
- $--3 bd3 ba2.1k sqft209 Highland Ave, Ossian, IN 46777Auction
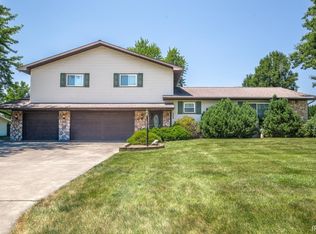 MLS ID #202629201, Brandon Steffen, Steffen Group. IRMLS
 - $--3 bd2 ba1.1k sqft712 Cedar Ct, Ossian, IN 46777Auction
 ServiceLink Auction
 - $311,9204 bd2 ba1.7k sqft322 Piper Ct, Ossian, IN 46777New Construction
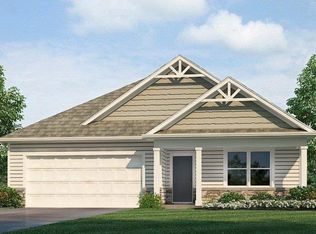 IRMLS
IRMLS - $235,0003 bd2 ba1.4k sqft404 Ingle Dr, Ossian, IN 46777For Sale
 MLS ID #202629254, Nicholas Huffman, Steffen Group. IRMLS
 - $--3 bd1 ba1.7k sqft10147 N Meridian Rd, Ossian, IN 46777AuctionMLS ID #202627750, Trevor Gray, Krueckeberg Auction And Realty. IRMLS
- $284,9004 bd2 ba1.7k sqft15707 Bluffton Rd, Fort Wayne, IN 46819For SaleMLS ID #202627870, Mark Dippold, Coldwell Banker Real Estate Gr. IRMLS
- $359,5833 bd2 ba1.6k sqft424 N McNeal Cir, Ossian, IN 46777New ConstructionMLS ID #202629853, Lacey Caffee, Ideal REALTORS. IRMLS
- $209,9003 bd2 ba1k sqft609 Maxine Dr, Ossian, IN 46777For SaleMLS ID #202627930, Brandon W Schueler, Mike Thomas Assoc., Inc. IRMLS
- from $272,9004 bd2 ba1.7k sqftChatham Plan, Crosswind Lakes, Ossian, IN 46777New ConstructionDR Horton
- $300,0004 bd3 ba1.9k sqft9714 Muldoon Rd, Fort Wayne, IN 46819For SaleMLS ID #202623832, Sue Teasdale, Coldwell Banker Real Estate Gr. IRMLS
- from $289,9004 bd3 ba2k sqftBellamy Plan, Crosswind Lakes, Ossian, IN 46777New ConstructionDR Horton
- $275,0003 bd3 ba1.9k sqft621 Nightfall Rd, Fort Wayne, IN 46819For SaleMLS ID #202628030, William Leon, Keller Williams Realty Group. IRMLS
- $299,9003 bd2 ba1.8k sqft8540 Kress Rd, Fort Wayne, IN 46809For SaleMLS ID #202627413, Lydia R Sparling, Mike Thomas Assoc., Inc. IRMLS
- from $300,9004 bd3 ba2.3k sqftStamford Plan, Crosswind Lakes, Ossian, IN 46777New ConstructionDR Horton
- $299,9003 bd2 ba1.9k sqft226 N Seminole Cir, Fort Wayne, IN 46807For SaleMLS ID #202629546, Jared Kent, Anthony REALTORS. IRMLS
- $274,9003 bd2 ba2k sqft608 Roxbury Ct, Fort Wayne, IN 46807For Sale By Owner
- from $250,9003 bd2 ba1.4k sqftHarmony Plan, Crosswind Lakes, Ossian, IN 46777New ConstructionDR Horton
- $299,9903 bd1 ba1.6k sqft10630 & 10640 Marion Center Rd, Fort Wayne, IN 46816For SaleMLS ID #202620422, Brittany E Meza, Keller Williams Realty Group. IRMLS
- $285,0003 bd2 ba1.4k sqft7735 Newlin Dr, Fort Wayne, IN 46816For SaleMLS ID #202613406, Sabrina Phyo, Uptown Realty Group. IRMLS
- $339,0004 bd3 ba1.6k sqft11308 South County Line Rd, Zanesville, IN 46799For SaleMLS ID #202628903, Kevin Gerbers, CENTURY 21 Bradley Realty, Inc. IRMLS
