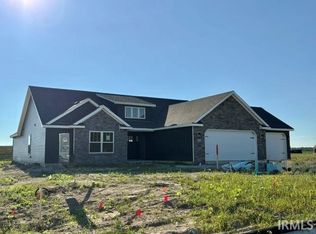
Brand New Home in the "Up and Coming Fawn Meadows Subdivision" Features Include: *3 Bedrooms *2 Full Baths *Over 1,600 sqft Finished *Sunroom *Large Patio *Lots of Storage *Very Open Floorplan * Pantry * Stainless Steel Dishwasher and Microhood *Custom Painted Maple Cabinets thru out * LVP Flooring * Chamfer Ceiling * Craftsman Style Doors * Upgraded Light Pkg * Upgraded Moen Bath Fixtures * Granite Composite Kitchen Sink & Upgraded Faucet *Upgraded trim * 3 Car Garage *Andersen 100 Series Windows *Gas F/A & C/A * Landscaping & Yard Included * Builders Warranty Included.
Active
$359,583
424 N McNeal Cir, Ossian, IN 46777
3beds
1,636sqft
:
Get pre-qualified$2,222/mo
Single Family Residence
Built in 2026
0.29 Acres Lot
$-- Zestimate®
$--/sqft
$8/mo HOA
What's special
Large patioLandscaping and yard includedCraftsman style doorsUpgraded moen bath fixturesVery open floorplanChamfer ceilingUpgraded light pkg
- 13 hours |
- 30 |
- 1 |
Zillow last checked:
Listing updated:
Listed by:
Lacey Caffee 260-223-3534,
Ideal REALTORS
Source: IRMLS,MLS#: 202629853
Facts & features
Interior
Bedrooms & bathrooms
- Bedrooms: 3
- Bathrooms: 2
- Full bathrooms: 2
- Main level bedrooms: 3
Bedroom 1
- Level: Main
Bedroom 2
- Level: Main
Kitchen
- Level: Main
- Area: 288
- Dimensions: 24 x 12
Living room
- Level: Main
- Area: 270
- Dimensions: 18 x 15
Heating
- Natural Gas, Forced Air
Cooling
- Central Air
Appliances
- Included: Disposal, Range/Oven Hk Up Gas/Elec, Dishwasher, Microwave, Electric Water Heater
- Laundry: Dryer Hook Up Gas/Elec
Features
- 1st Bdrm En Suite, Ceiling Fan(s), Vaulted Ceiling(s), Walk-In Closet(s), Eat-in Kitchen, Entrance Foyer, Kitchen Island, Open Floorplan, Custom Cabinetry
- Has basement: No
- Attic: Pull Down Stairs
- Has fireplace: No
Interior area
- Total structure area: 1,636
- Total interior livable area: 1,636 sqft
- Finished area above ground: 1,636
- Finished area below ground: 0
Property
Parking
- Total spaces: 3
- Parking features: Attached, Garage Door Opener, Concrete
- Attached garage spaces: 3
- Has uncovered spaces: Yes
Features
- Levels: One
- Stories: 1
- Patio & porch: Patio, Porch Covered
Lot
- Size: 0.29 Acres
- Dimensions: 88 X 145
- Features: Level, City/Town/Suburb, Landscaped
Details
- Parcel number: 900209502029.000009
Construction
Type & style
- Home type: SingleFamily
- Architectural style: Ranch
- Property subtype: Single Family Residence
Materials
- Stone, Vinyl Siding
- Foundation: Slab
- Roof: Asphalt
Condition
- New construction: Yes
- Year built: 2026
Details
- Warranty included: Yes
Utilities & green energy
- Sewer: City
- Water: City
Community & HOA
Community
- Security: Smoke Detector(s)
- Subdivision: Fawn Meadow(s)
HOA
- Has HOA: Yes
- HOA fee: $100 annually
Location
- Region: Ossian
Financial & listing details
- Date on market: 7/24/2026
- Listing terms: Conventional,FHA,VA Loan
Estimated market value
Not available
Estimated sales range
Not available
Not available
Price history
| Date | Event | Price |
|---|---|---|
| 7/24/2026 | Listed for sale | $359,583 |
Source:  IRMLS #202629853 Report a problem IRMLS #202629853 Report a problem | ||
Public tax history
Tax history is unavailable.
Monthly payment
Est. payment
Payment breakdown
Explore the cost of this home by adjusting the details. Changes won't be saved.Climate risks
Neighborhood: 46777
Nearby schools
GreatSchools rating
- 8/10Ossian ElementaryGrades: PK-5Distance: 0.4 mi
- 7/10Norwell Middle SchoolGrades: 6-8Distance: 3.8 mi
- 8/10Norwell High SchoolGrades: 9-12Distance: 3.8 mi
Schools provided by the listing agent
- Elementary: Ossian
- Middle: Norwell
- High: Norwell
- District: Northern Wells Community
Source: IRMLS. This data may not be complete. We recommend contacting the local school district to confirm school assignments for this home.
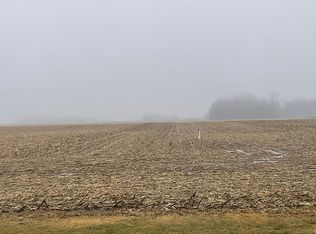
- $910,00069.58 Acres900 N Rd, Ossian, IN 46777Sold
- $70,0003 bd2 ba1.1k sqft406 Mary St, Ossian, IN 46777Sold

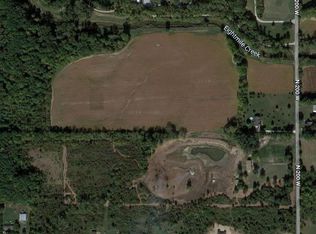
- $375,00030.49 AcresN 200 W, Ossian, IN 46777Sold
- $430,8004 bd3 ba3.3k sqft611 Little River, Ossian, IN 46777Off Market

- $380,1343 bd3 ba1.8k sqft927 Buck Blvd, Ossian, IN 46777New Construction
- $3,100-- bd-- ba-- sqft1 N State Rd, Ossian, IN 46777Off Market
- $3,100-- bd-- ba-- sqft1 N State Rd, Ossian, IN 46777Off Market
- $5,400-- bd-- ba-- sqft1 N State Rd, Ossian, IN 46777Off Market
A local agent can set up tours, give advice and negotiate with sellers.
A local lender can help you make sure your offer is ready when you are.
Similar homes
- $--3 bd3 ba2.1k sqft209 Highland Ave, Ossian, IN 46777Auction
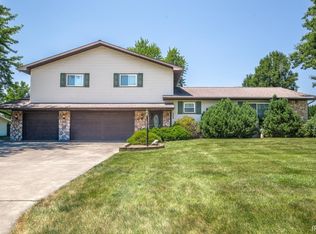 MLS ID #202629201, Brandon Steffen, Steffen Group. IRMLS
 - $--3 bd2 ba1.1k sqft712 Cedar Ct, Ossian, IN 46777Auction
 ServiceLink Auction
 - $311,9204 bd2 ba1.7k sqft322 Piper Ct, Ossian, IN 46777New Construction
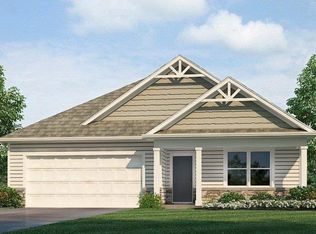 IRMLS
IRMLS - $380,1343 bd3 ba1.8k sqft927 Buck Blvd, Ossian, IN 46777New Construction
 MLS ID #202613230, Lacey Caffee, Ideal REALTORS. IRMLS
 - $235,0003 bd2 ba1.4k sqft404 Ingle Dr, Ossian, IN 46777For SaleMLS ID #202629254, Nicholas Huffman, Steffen Group. IRMLS
- $--3 bd1 ba1.7k sqft10147 N Meridian Rd, Ossian, IN 46777AuctionMLS ID #202627750, Trevor Gray, Krueckeberg Auction And Realty. IRMLS
- $209,9003 bd2 ba1k sqft609 Maxine Dr, Ossian, IN 46777For SaleMLS ID #202627930, Brandon W Schueler, Mike Thomas Assoc., Inc. IRMLS
- $350,0003 bd2 ba2.3k sqft9504 Manor Woods Rd, Fort Wayne, IN 46804For SaleMLS ID #202629817, Denise Smothermon, North Eastern Group Realty. IRMLS
- from $272,9004 bd2 ba1.7k sqftChatham Plan, Crosswind Lakes, Ossian, IN 46777New ConstructionDR Horton
- from $300,9004 bd3 ba2.3k sqftStamford Plan, Crosswind Lakes, Ossian, IN 46777New ConstructionDR Horton
- from $289,9004 bd3 ba2k sqftBellamy Plan, Crosswind Lakes, Ossian, IN 46777New ConstructionDR Horton
- $299,9003 bd3 ba1.8k sqft905 Sycamore Ln, Bluffton, IN 46714For SaleMLS ID #202629577, Jeremy J Luther, RE/MAX Results. IRMLS
- $314,4972 bd2 ba1.4k sqft322 Davis Dr, Ossian, IN 46777New ConstructionMLS ID #202613227, Lacey Caffee, Ideal REALTORS. IRMLS
- from $250,9003 bd2 ba1.4k sqftHarmony Plan, Crosswind Lakes, Ossian, IN 46777New ConstructionDR Horton
- $280,0003 bd2 ba2.1k sqft1105 Lancaster St, Bluffton, IN 46714For SaleMLS ID #202629727, Joni Donaghy-Myers, Coldwell Banker Holloway. IRMLS
- $374,9003 bd3 ba2k sqft1414 Lancaster St, Bluffton, IN 46714For Sale By Owner
- $365,0003 bd2 ba1.9k sqft7230 Starks Blvd, Fort Wayne, IN 46816For SaleMLS ID #202629332, Sabrina Phyo, Uptown Realty Group. IRMLS
- $339,0004 bd3 ba1.6k sqft11308 South County Line Rd, Zanesville, IN 46799For SaleMLS ID #202628903, Kevin Gerbers, CENTURY 21 Bradley Realty, Inc. IRMLS
- $--3 bd2 ba1.7k sqft1004 W 550 N, Decatur, IN 46733AuctionMLS ID #202627069, Trevor Gray, Krueckeberg Auction And Realty. IRMLS
- $230,0003 bd2 ba1.9k sqft15807 Winchester Rd, Fort Wayne, IN 46819For SaleMLS ID #202629563, Jody Dorais, Mike Thomas Assoc., Inc. IRMLS
