Brand New Subdivision in Ossian - Introducing "Fawn Meadows"- Featuring Single Family Homes and Also Single-Family Villas - Features Include - Almost 1,900 Sqft Finished - 3 Spacious Bedrooms - 2.5 Full Baths - Large Walk-In Closet for the Primary Bedroom - Double Sinks in the Primary Bathroom - 3rd Car Garage - Large Rear Patio - Painted Maple Custom Cabinets - Stainless Steel Dishwasher and Microhood -Chamfer Ceiling in the GR - Upgraded Light Pkg - Upgraded Moen Bath Fixtures - LVP Flooring - Upgraded Kitchen Sink & Faucet - Andersen 100 Series Windows - High Efficient Gas F/A - C/A - Yard, Landscaping, Home Warranty - All Included
Active
$380,134
927 Buck Blvd, Ossian, IN 46777
3beds
1,898sqft
Single Family Residence
Built in 2026
0.27 Acres Lot
$378,400 Zestimate®
$--/sqft
$8/mo HOA
What's special
Large rear patioUpgraded moen bath fixturesPainted maple custom cabinetsLvp flooring
- 96 days |
- 229 |
- 4 |
Zillow last checked:
Listing updated:
Listed by:
Lacey Caffee 260-223-3534,
Ideal REALTORS
Source: IRMLS,MLS#: 202613230
Facts & features
Interior
Bedrooms & bathrooms
- Bedrooms: 3
- Bathrooms: 3
- Full bathrooms: 2
- 1/2 bathrooms: 1
- Main level bedrooms: 3
Bedroom 1
- Level: Main
Bedroom 2
- Level: Main
Dining room
- Level: Main
- Area: 210
- Dimensions: 14 x 15
Kitchen
- Level: Main
- Area: 165
- Dimensions: 11 x 15
Living room
- Level: Main
- Area: 380
- Dimensions: 20 x 19
Heating
- Natural Gas, Forced Air
Cooling
- Central Air
Appliances
- Included: Disposal, Range/Oven Hk Up Gas/Elec, Dishwasher, Microwave, Electric Water Heater
- Laundry: Dryer Hook Up Gas/Elec, Main Level
Features
- Ceiling Fan(s), Vaulted Ceiling(s), Walk-In Closet(s), Laminate Counters, Entrance Foyer, Kitchen Island, Open Floorplan, Pantry, Main Level Bedroom Suite, Custom Cabinetry
- Has basement: No
- Attic: Pull Down Stairs
- Has fireplace: No
Interior area
- Total structure area: 1,898
- Total interior livable area: 1,898 sqft
- Finished area above ground: 1,898
- Finished area below ground: 0
Property
Parking
- Total spaces: 3
- Parking features: Attached, Garage Door Opener, Concrete
- Attached garage spaces: 3
- Has uncovered spaces: Yes
Features
- Levels: One
- Stories: 1
- Patio & porch: Patio, Porch Covered
Lot
- Size: 0.27 Acres
- Dimensions: 83x145
- Features: Level, City/Town/Suburb, Landscaped
Details
- Parcel number: 900209502021.000009
Construction
Type & style
- Home type: SingleFamily
- Architectural style: Ranch
- Property subtype: Single Family Residence
Materials
- Stone, Vinyl Siding
- Foundation: Slab
- Roof: Asphalt
Condition
- New construction: Yes
- Year built: 2026
Details
- Builder name: Ideal Builders
- Warranty included: Yes
Utilities & green energy
- Sewer: City
- Water: City
Community & HOA
Community
- Security: Smoke Detector(s)
- Subdivision: Fawn Meadow(s)
HOA
- Has HOA: Yes
- HOA fee: $100 annually
Location
- Region: Ossian
Financial & listing details
- Date on market: 4/15/2026
- Listing terms: Conventional,FHA,USDA Loan,VA Loan
Estimated market value
$378,400
$359,000 - $397,000
$2,383/mo
Price history
| Date | Event | Price |
|---|---|---|
| 4/15/2026 | Listed for sale | $380,134 |
Source:  IRMLS #202613230 Report a problem IRMLS #202613230 Report a problem | ||
Public tax history
Tax history is unavailable.
Monthly payment
Est. payment
Payment breakdown
Explore the cost of this home by adjusting the details. Changes won't be saved.Climate risks
Neighborhood: 46777
Nearby schools
GreatSchools rating
- 8/10Ossian ElementaryGrades: PK-5Distance: 0.4 mi
- 7/10Norwell Middle SchoolGrades: 6-8Distance: 3.8 mi
- 8/10Norwell High SchoolGrades: 9-12Distance: 3.8 mi
Schools provided by the listing agent
- Elementary: Ossian
- Middle: Norwell
- High: Norwell
- District: Northern Wells Community
Source: IRMLS. This data may not be complete. We recommend contacting the local school district to confirm school assignments for this home.
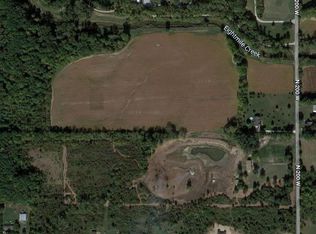
- $375,00030.49 AcresN 200 W, Ossian, IN 46777Sold
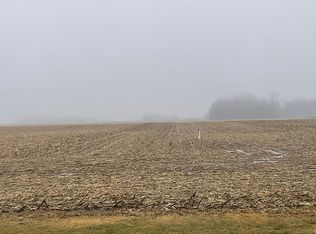
- $910,00069.58 Acres900 N Rd, Ossian, IN 46777Sold
- $70,0003 bd2 ba1.1k sqft406 Mary St, Ossian, IN 46777Sold

- $430,8004 bd3 ba3.3k sqft611 Little River, Ossian, IN 46777Off Market

- $3,100-- bd-- ba-- sqft1 N State Rd, Ossian, IN 46777Off Market
- $3,100-- bd-- ba-- sqft1 N State Rd, Ossian, IN 46777Off Market
- $5,400-- bd-- ba-- sqft1 N State Rd, Ossian, IN 46777Off Market
- $1,000-- bd-- ba-- sqft224 E Us Hwy, Ossian, IN 46777Off Market
A local agent can set up tours, give advice and negotiate with sellers.
A local lender can help you make sure your offer is ready when you are.
Similar homes
- $314,4972 bd2 ba1.4k sqft322 Davis Dr, Ossian, IN 46777New Construction
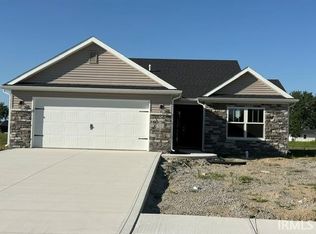 MLS ID #202613227, Lacey Caffee, Ideal REALTORS. IRMLS
 - $--3 bd2 ba1.7k sqft12144 Indianapolis Rd, Yoder, IN 46798Auction
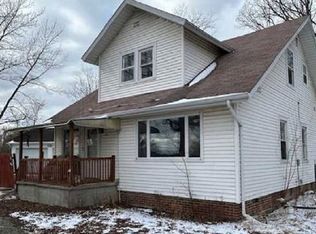 Xome
Xome - $--3 bd2 ba1.3k sqft6124 Midwood Dr, Fort Wayne, IN 46835Auction
 Auction.com 2
 - $359,9003 bd2 ba1.4k sqft334 Cottonwood Ct, Markle, IN 46770For Sale
 MLS ID #202618441, Elizabeth A Urschel, CENTURY 21 Bradley Realty, Inc. IRMLS
 - $329,5004 bd3 ba2.1k sqft7673 Crosswood Ct, New Haven, IN 46774For SaleMLS ID #202625539, Taylor Coratti, Uptown Realty Group. IRMLS
- $299,9003 bd2 ba1.8k sqft8540 Kress Rd, Fort Wayne, IN 46809For SaleMLS ID #202627413, Lydia R Sparling, Mike Thomas Assoc., Inc. IRMLS
- $347,3383 bd2 ba1.6k sqft1060 Farmington Dr, Bluffton, IN 46714New ConstructionMLS ID #202617681, Lacey Caffee, Ideal REALTORS. IRMLS
- $359,9003 bd2 ba1.5k sqft13583 Fringe Tree Trl, Fort Wayne, IN 46814For SaleMLS ID #202628559, Elizabeth A Urschel, CENTURY 21 Bradley Realty, Inc. IRMLS
- $344,9003 bd2 ba1.4k sqft305 Cottonwood Ct, Markle, IN 46770For SaleMLS ID #202617360, Jody Hurley, Coldwell Banker Real Estate Gr. IRMLS
- $309,5003 bd2 ba1.6k sqft2060 E 750 N, Huntington, IN 46750For SaleMLS ID #202627845, Samantha Stoner, North Eastern Group Realty. IRMLS
- $--4 bd4 ba2.7k sqft1031 Deer Cliff Ct, Fort Wayne, IN 46804AuctionMLS ID #202624765, Beth Reinhart, Wiegmann Auctioneers. IRMLS
- $339,9004 bd3 ba2.8k sqft11214 Yalumba Pass, Roanoke, IN 46783For SaleMLS ID #202627222, Lyla Moody, ADT Realty. IRMLS
- $389,9003 bd2 ba1.7k sqft1572 Hager Way, Fort Wayne, IN 46818For SaleMLS ID #202610882, Alyssa Lindstrand, Uptown Realty Group. IRMLS
- $409,9004 bd3 ba2k sqft1248 Seddlemeyer Ave, Fort Wayne, IN 46816New ConstructionMLS ID #202622816, Andrew Jones, AMG RLTY Solutions. IRMLS
- $369,9004 bd3 ba1.6k sqft10926 Carob Thorn Trl, Roanoke, IN 46783For SaleMLS ID #202607698, Elizabeth A Urschel, CENTURY 21 Bradley Realty, Inc. IRMLS
- $411,9473 bd3 ba1.8k sqft1096 Palmer Pass, Decatur, IN 46733New ConstructionMLS ID #202610747, Mark R Bixler, Ideal REALTORS. IRMLS
- $369,9004 bd3 ba1.7k sqft11132 Carob Thorn Trl, Roanoke, IN 46783For SaleMLS ID #202548469, Elizabeth A Urschel, CENTURY 21 Bradley Realty, Inc. IRMLS
- $349,9694 bd3 ba2.4k sqft12601 Page Hill Ct, Fort Wayne, IN 46814For SaleMLS ID #202622587, Joel Buzzard, Hoosier Real Estate Group. IRMLS
- $329,9003 bd2 ba1.7k sqft9815 Chadwick Ln, Fort Wayne, IN 46818For SaleMLS ID #202625579, Gregory Adams, CENTURY 21 Bradley Realty, Inc. IRMLS
- $358,0004 bd3 ba1.9k sqft4146 Centerstone Pkwy, New Haven, IN 46774For SaleMLS ID #202624514, Mary Sherer, ERA Crossroads. IRMLS
