Charming doesn't even begin to describe this sweet home! From the moment you step inside you will appreciate all the love and hard work put into making this the best place to create memories. The paint colors and custom wall accents used create a peaceful place to relax. The entrance has been updated with custom wood accents and sconces. You will head straight into the spacious family room with plenty of natural lighting. The den/office has been completely updated with custom built in bookshelves, cabinets, a built in desk but the best of all, a custom window seat with storage. The dining area has new lighting, a closet with a wine cooler, and a large chalkboard. The kitchen is the heart of the home and has painted cabinets, subway tile and a new dishwasher. It also includes a gas range, with overhead microwave, and a refrigerator with french doors and a pull out freezer. The laundry room is located on the main floor and has new flooring, beautiful floating shelves, and a cute barn door to keep it all enclosed. The bathroom is right out of a magazine with a new tub and surround, new vanity, toilet, lighting, tile flooring, and wall accents. On the upper level you will find 3 bedrooms with the 3rd bedroom currently being used as a play room/den. The primary bedroom has custom built closet doors and new lighting and paint. The 2nd bedroom has been turned into a child's dream with custom paint, a chalkboard wall, and rope lighting. The basement has been waterproofed and is great for storage or a work out room! The backyard is a great place to unwind or entertain. It is surrounded by a freshly painted privacy fence and has a large fire pit area that has been stoned. There's even a stock tank pool that stays for kiddos! There's plenty of storage areas with the garage, attached shed and bonus shed. This one is even better in person than in pictures!
Active
$225,000
202 S Van Buren St, Monroe, IN 46772
3beds
1,801sqft
Single Family Residence
Built in 1900
8,276 Square Feet Lot
$213,100 Zestimate®
$--/sqft
$-- HOA
What's special
New dishwasherFreshly painted privacy fence
- 11 days
- 1,155
- 32
Likely to sell faster than
Zillow last checked:
Listing updated:
Listed by:
Mary Anne Taylor Cell:260-235-1421,
North Eastern Group Realty
Source: IRMLS,MLS#: 202642159
Facts & features
Interior
Bedrooms & bathrooms
- Bedrooms: 3
- Bathrooms: 1
- Full bathrooms: 1
Bedroom 1
- Level: Upper
Bedroom 2
- Level: Upper
Dining room
- Level: Main
- Area: 144
- Dimensions: 12 x 12
Kitchen
- Level: Main
- Area: 108
- Dimensions: 12 x 9
Living room
- Level: Main
- Area: 192
- Dimensions: 16 x 12
Office
- Level: Main
- Area: 96
- Dimensions: 12 x 8
Heating
- Natural Gas, Forced Air
Cooling
- Central Air
Features
- Flooring: Laminate
- Basement: Partial,Unfinished,Block
- Has fireplace: No
Interior area
- Total structure area: 2,260
- Total interior livable area: 1,801 sqft
- Finished area above ground: 1,801
- Finished area below ground: 0
Property
Parking
- Total spaces: 2
- Parking features: Attached, Stone
- Attached garage spaces: 2
- Has uncovered spaces: Yes
Features
- Levels: One and One Half
- Stories: 1.5
- Fencing: Privacy
Lot
- Size: 8,276 Square Feet
- Features: Corner Lot, Level, City/Town/Suburb
Details
- Additional structures: Shed
- Parcel number: 010804208005.000001
Construction
Type & style
- Home type: SingleFamily
- Architectural style: Traditional
- Property subtype: Single Family Residence
Materials
- Vinyl Siding
- Roof: Shingle
Condition
- New construction: No
- Year built: 1900
Utilities & green energy
- Sewer: City
- Water: City
Community & HOA
Community
- Subdivision: None
Location
- Region: Monroe
Financial & listing details
- Tax assessed value: $138,900
- Annual tax amount: $1,031
- Date on market: 10/10/2026
- Listing terms: Conventional,FHA,USDA Loan,VA Loan
Estimated market value
$213,100
$202,000 - $224,000
$1,062/mo
Price history
| Date | Event | Price |
|---|---|---|
| 10/10/2026 | Listed for sale | $225,000+36.4% |
Source:  IRMLS #202642159 Report a problem | ||
| 7/17/2022 | Pending sale | $164,900 |
Source: IRMLS #202229182 Report a problem | ||
| 7/15/2022 | Listed for sale | $164,900+42.3% |
Source: IRMLS #202229182 Report a problem | ||
| 4/5/2010 | Listing removed | $115,900$64/sqft |
Source: CENTURY 21 Advance Realty #200908933 Report a problem | ||
| 11/12/2009 | Price change | $115,900-1.7%$64/sqft |
Source: CENTURY 21 Advance Realty #200908933 Report a problem | ||
| 10/14/2009 | Price change | $117,900-5.6%$65/sqft |
Source: CENTURY 21 Advance Realty #200908933 Report a problem | ||
| 7/17/2009 | Listed for sale | $124,900$69/sqft |
Source: CENTURY 21 Advance Realty #200908933 Report a problem | ||
Public tax history
| Year | Property taxes | Tax assessment |
|---|---|---|
| 2025 | $994 +14.3% | $138,900 +10.2% |
| 2024 | $870 +23.6% | $126,100 +9.1% |
| 2023 | $703 +2% | $115,600 +7.5% |
| 2022 | $690 +8.1% | $107,500 +4.9% |
| 2021 | $638 +15.6% | $102,500 +1.5% |
| 2020 | $552 -75.5% | $101,000 +5% |
| 2019 | $2,255 +9.4% | $96,200 +2.4% |
| 2018 | $2,061 +397.6% | $93,900 +2.6% |
| 2017 | $414 | $91,500 +1.8% |
| 2016 | $414 +22.3% | $89,900 +7.7% |
| 2014 | $339 -20.1% | $83,500 -0.8% |
| 2013 | $424 +9.9% | $84,200 +3.3% |
| 2012 | $385 +19.5% | $81,500 +9% |
| 2011 | $323 -4.2% | $74,800 |
| 2010 | $337 +6.2% | $74,800 -2.1% |
| 2009 | $317 -7.5% | $76,400 +3.2% |
| 2007 | $343 | $74,000 +0.7% |
| 2006 | -- | $73,500 +21.3% |
| 2005 | -- | $60,600 |
Find assessor info on the county website
Monthly payment
Est. payment
Payment breakdown
Explore the cost of this home by adjusting the details. Changes won't be saved.Climate risks
Neighborhood: 46772
Nearby schools
Schools provided by the listing agent
- Elementary: Adams Central
- Middle: Adams Central
- High: Adams Central
- District: Adams Central
Source: IRMLS. This data may not be complete. We recommend contacting the local school district to confirm school assignments for this home.
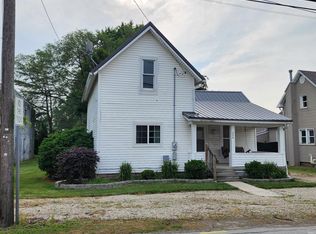

Similar homes
- $219,0003 bd2 ba1.9k sqft206 W Jackson St, Monroe, IN 46772For Sale
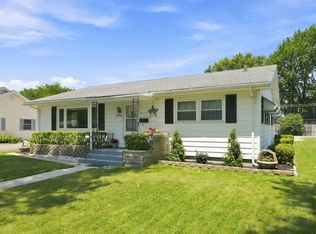 MLS ID #202631068, Joni Donaghy-Myers, Coldwell Banker Holloway. IRMLS
- $189,9003 bd2 ba1.7k sqft209 E Jackson St, Monroe, IN 46772For Sale
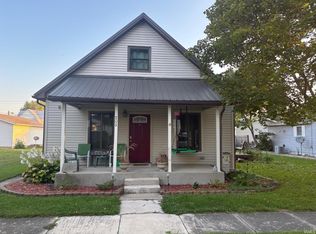 MLS ID #202636849, Vickie A Harvey, Harvey and Associates Realty LLC. IRMLS
- $279,9003 bd2 ba1.6k sqft222 Harvest Ln, Monroe, IN 46772For Sale By Owner

- $220,0003 bd2 ba1.5k sqft1521 Yorkshire Dr, Decatur, IN 46733For Sale
 MLS ID #202642361, Vickie A Harvey, Harvey and Associates Realty LLC. IRMLS
