Bright, welcoming, and thoughtfully maintained, this house in Adams Central school district is great for families looking for a move-in ready home.
The main level features a spacious living room, updated kitchen with stainless steel appliances and plenty of storage, master suite with a large walk-in closet and beautiful ensuite bathroom, and mud room with laundry hookups.
Upstairs, generous bedrooms and abundant closet space provide flexibility for everyday living, guests, or a dedicated home office.
Outside, the spacious backyard with mature greenery and stamped concrete patio with covered awning and built in fire pit are perfect for entertaining. There is also an 10x12ft storage shed and raised garden bed. The house is also equipped with an automatic full house backup generator.
For sale by owner
$279,900
222 Harvest Ln, Monroe, IN 46772
3beds
1,603sqft
SingleFamily
Built in 2007
0.31 Acres Lot
$-- Zestimate®
$175/sqft
$-- HOA
What's special
Generous bedroomsAbundant closet spacePlenty of storageRaised garden bedBeautiful ensuite bathroom
What the owner loves about this home
What I've loved most about this house is how easy it is to live in. The neighborhood is quiet and peaceful, but you're still close to locally owned restaurants, boutiques, and everyday conveniences. I've also really appreciated the floor plan. With everything you need on the first floor, it's comfortable and accessible for all ages and makes daily living feel simple.
- 14 days
- 1,421
- 37
Listed by:
Property Owner (260) 223-0061
Facts & features
Interior
Bedrooms & bathrooms
- Bedrooms: 3
- Bathrooms: 2
- Full bathrooms: 2
- Main level bathrooms: 1
Heating
- Forced air, Gas
Cooling
- Central
Appliances
- Included: Dishwasher, Garbage disposal, Microwave, Range / Oven, Refrigerator
- Laundry: Electric Dryer Hookup, Main Level
Features
- Walk-In Closet(s), Eat-in Kitchen, Entrance Foyer, Main Level Bedroom Suite
- Flooring: Carpet, Laminate
- Basement: None
- Attic: Pull Down Stairs, Storage
Interior area
- Structure area source: Public Records
- Total interior livable area: 1,603 sqft
- Finished area below ground: 0
Property
Parking
- Total spaces: 2
- Parking features: Garage - Attached
Features
- Exterior features: Vinyl, Brick
Lot
- Size: 0.31 Acres
- Topography: Level
Details
- Additional structures: Shed(s)
- Parcel number: 010804204020000011
Construction
Type & style
- Home type: SingleFamily
- Architectural style: Contemporary, One and Half Story
Materials
- Frame
- Roof: Asphalt
Condition
- New construction: No
- Year built: 2007
Utilities & green energy
- Gas: Gas
- Sewer: Public Sewer
- Water: City
Community & HOA
Location
- Region: Monroe
Financial & listing details
- Price per square foot: $175/sqft
- Tax assessed value: $165,500
- Annual tax amount: $1,396
- Date on market: 10/7/2026
Estimated market value
Not available
Estimated sales range
Not available
$1,572/mo
Price history
| Date | Event | Price |
|---|---|---|
| 10/7/2026 | Listed for sale | $279,900+69.7%$175/sqft |
Source: Owner Report a problem | ||
| 1/24/2020 | Listing removed | $164,900$103/sqft |
Source: Krueckeberg Auction and Realty #202002678 Report a problem | ||
| 11/6/2019 | Price change | $164,900-2.9%$103/sqft |
Source: Krueckeberg Auction and Realty #201939607 Report a problem | ||
| 9/26/2019 | Price change | $169,900-5.6%$106/sqft |
Source: Krueckeberg Auction and Realty #201939607 Report a problem | ||
| 9/9/2019 | Listed for sale | $179,900$112/sqft |
Source: Krueckeberg Auction and Realty #201939607 Report a problem | ||
Public tax history
| Year | Property taxes | Tax assessment |
|---|---|---|
| 2025 | $1,396 +3.1% | $165,500 +4.9% |
| 2024 | $1,354 +10.2% | $157,700 +2.8% |
| 2023 | $1,229 -1% | $153,400 +1.7% |
| 2022 | $1,241 +6% | $150,900 +4.1% |
| 2021 | $1,171 +15.5% | $144,900 +0.6% |
| 2020 | $1,014 +2.7% | $144,100 +6.7% |
| 2019 | $988 +10.3% | $135,100 +3.1% |
| 2018 | $896 +18.4% | $131,000 +6.2% |
| 2017 | $756 | $123,400 |
| 2016 | $756 +4.4% | $123,400 +1.1% |
| 2014 | $725 -20.7% | $122,100 -1.7% |
| 2013 | $914 +7.1% | $124,200 +3.3% |
| 2012 | $853 -3.5% | $120,200 +1% |
| 2011 | $884 -4.2% | $119,000 |
| 2010 | $923 +17.1% | $119,000 +2.4% |
| 2009 | $789 +6662.8% | $116,200 +19266.7% |
| 2007 | $12 | $600 |
| 2006 | -- | $600 +20% |
| 2005 | -- | $500 |
Find assessor info on the county website
Monthly payment
Est. payment
Payment breakdown
Explore the cost of this home by adjusting the details. Changes won't be saved.Climate risks
Neighborhood: 46772
Nearby schools
Schools provided by the listing agent
- Elementary: Adams Central
- Middle: Adams Central
- High: Adams Central
- District: Adams Central
Source: The MLS. This data may not be complete. We recommend contacting the local school district to confirm school assignments for this home.
Similar homes
- $225,0003 bd1 ba1.8k sqft202 S Van Buren St, Monroe, IN 46772For Sale
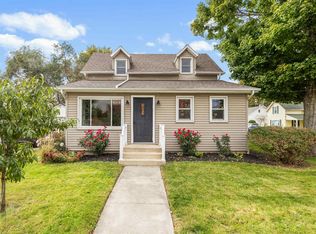 MLS ID #202642159, Mary Anne Taylor, North Eastern Group Realty. IRMLS
- $219,0003 bd2 ba1.9k sqft206 W Jackson St, Monroe, IN 46772For Sale
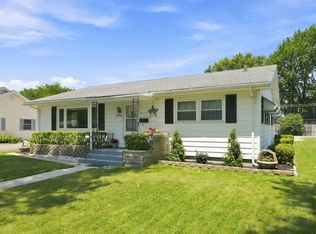 MLS ID #202631068, Joni Donaghy-Myers, Coldwell Banker Holloway. IRMLS
- $189,9003 bd2 ba1.7k sqft209 E Jackson St, Monroe, IN 46772For Sale
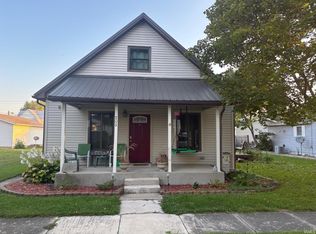 MLS ID #202636849, Vickie A Harvey, Harvey and Associates Realty LLC. IRMLS
- $299,9003 bd2 ba1.7k sqft2929 E Us Highway 224, Decatur, IN 46733For Sale
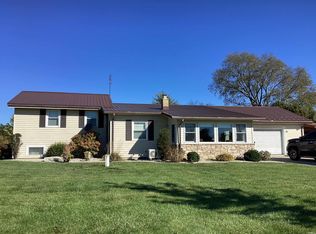 MLS ID #202643355, Stacey Fields, Krueckeberg Auction And Realty. IRMLS
