Lovely single story home in a quiet neighborhood on the outskirts of Decatur. Recently updated with a fresh kitchen and a custom master bathroom, you will enjoy this home for years to come! A smart EcoBee thermostat, tankless water heater, and encapsulated crawlspace are just a few more of the upgrades this home has recently underwent. The beautiful country setting, complete with a fenced-in backyard, is perfect for entertaining! There is plenty of storage space in the 12x16 shed for all of your tools and equipment as well! Recently hooked up to city sewage, come take a look at this home today so you can take advantage of the work that has been done for your family to enjoy! OPEN HOUSE ON OCTOBER 25th, FROM 1-3 PM!
Pending
$265,000
1919 NW Indiana St, Decatur, IN 46733
3beds
1,548sqft
Single Family Residence
Built in 1977
9,583 Square Feet Lot
$256,600 Zestimate®
$--/sqft
$-- HOA
What's special
Single story homeBeautiful country settingFenced-in backyardCustom master bathroomSmart ecobee thermostatTankless water heaterEncapsulated crawlspace
- 11 days
- 498
- 22
Zillow last checked:
Listing updated:
Listed by:
Chandler Gerber 260-273-8792,
Northern Lakes Realty
Source: IRMLS,MLS#: 202642944
Facts & features
Interior
Bedrooms & bathrooms
- Bedrooms: 3
- Bathrooms: 2
- Full bathrooms: 2
- Main level bedrooms: 3
Bedroom 1
- Level: Main
Bedroom 2
- Level: Main
Dining room
- Level: Main
- Area: 240
- Dimensions: 12 x 20
Kitchen
- Level: Main
- Area: 90
- Dimensions: 9 x 10
Living room
- Level: Main
- Area: 360
- Dimensions: 12 x 30
Heating
- Natural Gas, Forced Air
Cooling
- Central Air, Ceiling Fan(s)
Appliances
- Included: Dishwasher, Refrigerator, Washer, Dryer-Gas, Gas Oven, Water Filtration System, Tankless Water Heater
- Laundry: Gas Dryer Hookup, Main Level
Features
- Vaulted Ceiling(s), Walk-In Closet(s), Laminate Counters, Main Level Bedroom Suite
- Flooring: Hardwood, Carpet, Tile, Vinyl
- Basement: Crawl Space,Sump Pump
- Has fireplace: No
Interior area
- Total structure area: 1,548
- Total interior livable area: 1,548 sqft
- Finished area above ground: 1,548
- Finished area below ground: 0
Video & virtual tour
Property
Parking
- Total spaces: 2
- Parking features: Attached, Garage Door Opener, Heated Garage, Gravel
- Attached garage spaces: 2
- Has uncovered spaces: Yes
Features
- Levels: One
- Stories: 1
- Exterior features: Play/Swing Set
- Fencing: Chain Link
Lot
- Size: 9,583 Square Feet
- Dimensions: 80x150
- Features: Level, Rural
Details
- Additional structures: Shed
- Parcel number: 010208300025.000013
- Other equipment: Sump Pump
Construction
Type & style
- Home type: SingleFamily
- Architectural style: Traditional
- Property subtype: Single Family Residence
Materials
- Aluminum Siding
- Roof: Asphalt,Shingle
Condition
- New construction: No
- Year built: 1977
Utilities & green energy
- Gas: NIPSCO
- Sewer: City
- Water: Well
Community & HOA
Community
- Subdivision: Sunnybrook Acres
Location
- Region: Decatur
Financial & listing details
- Tax assessed value: $127,500
- Annual tax amount: $689
- Date on market: 10/16/2026
- Listing terms: Cash,Conventional
Estimated market value
$256,600
$244,000 - $269,000
$1,515/mo
Price history
| Date | Event | Price |
|---|---|---|
| 10/26/2026 | Pending sale | $265,000 |
Source:  IRMLS #202642944 Report a problem | ||
| 10/16/2026 | Listed for sale | $265,000 |
Source: IRMLS #202642944 Report a problem | ||
| 10/15/2026 | Listing removed | -- |
Source: Owner Report a problem | ||
| 9/19/2026 | Listed for sale | $265,000+140.9%$171/sqft |
Source: Owner Report a problem | ||
| 9/16/2015 | Listing removed | $110,000$71/sqft |
Source: Prestige Realty & Associates LLC #201541670 Report a problem | ||
| 8/31/2015 | Listed for sale | $110,000$71/sqft |
Source: Prestige Realty & Associates LLC #201541670 Report a problem | ||
Public tax history
| Year | Property taxes | Tax assessment |
|---|---|---|
| 2025 | $679 +5.7% | $127,500 +9.3% |
| 2024 | $643 -1.7% | $116,700 +3.4% |
| 2023 | $654 +10.1% | $112,900 -4.4% |
| 2022 | $594 +13.4% | $118,100 +8.5% |
| 2021 | $524 +5.5% | $108,800 +3% |
| 2020 | $496 -6.6% | $105,600 |
| 2019 | $531 0% | $105,600 |
| 2018 | $531 +6.4% | $105,600 -1.2% |
| 2017 | $499 | $106,900 +0.8% |
| 2016 | $499 +9.3% | $106,000 +4.3% |
| 2014 | $457 -23.5% | $101,600 -1% |
| 2013 | $597 +3.6% | $102,600 +1.7% |
| 2012 | $576 -3.4% | $100,900 -1% |
| 2011 | $596 -2.2% | $101,900 |
| 2010 | $610 +4.8% | $101,900 |
| 2009 | $582 -68.5% | $101,900 +4.8% |
| 2007 | $1,851 | $97,200 +4.2% |
| 2006 | -- | $93,300 +5.3% |
| 2005 | -- | $88,600 |
Find assessor info on the county website
Monthly payment
Est. payment
Payment breakdown
Explore the cost of this home by adjusting the details. Changes won't be saved.Climate risks
Neighborhood: 46733
Nearby schools
Schools provided by the listing agent
- Elementary: Bellmont
- Middle: Bellmont
- High: Bellmont
- District: North Adams Community
Source: IRMLS. This data may not be complete. We recommend contacting the local school district to confirm school assignments for this home.

Similar homes
- $--3 bd2 ba1.6k sqft627 N 2nd St, Decatur, IN 46733Auction
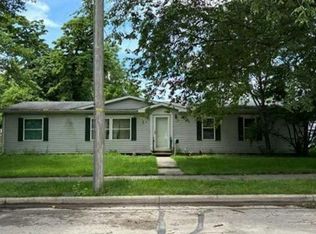 Auction.com 2
- $289,9003 bd2 ba1.2k sqft946 Yorktown Rd, Decatur, IN 46733For Sale
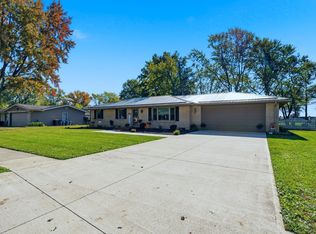 MLS ID #202644119, Candra A Singleton, Prestige Realty & Associates LLC. IRMLS
- $265,0003 bd2 ba1.5k sqft7390 N 200 E, Decatur, IN 46733For Sale By Owner

- $260,0003 bd2 ba1.9k sqft6410 N 400 W, Decatur, IN 46733For Sale
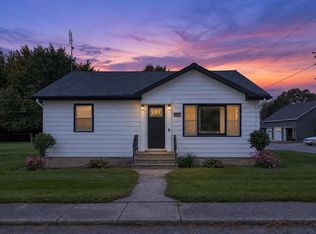 MLS ID #202640884, Betty DuBry, Master Key Realty. IRMLS
