Welcome to this meticulously maintained two-story home, perfectly situated just moments from the heart of downtown. Combining classic charm with modern convenience, this property is ready for you to move right in and enjoy. As you arrive, a cozy front porch welcomes you, offering the perfect spot for your morning coffee or evening relaxation. Inside, the main level features a spacious living room and a separate, inviting family room, providing ample space for both entertaining and everyday living. The bright and airy sunroom is a standout feature, flooding the home with natural light and offering a peaceful retreat. For ultimate convenience, the dedicated laundry room is also located on the first floor. Upstairs, you will find all three bedrooms, providing a quiet and private layout. The home includes two beautifully updated full bathrooms. Complete with a rare two-car attached garage for extra storage and parking, this pristine downtown-adjacent home truly has it all.
Active
$220,000
234 N 5th St, Decatur, IN 46733
3beds
2,150sqft
Single Family Residence
Built in 1910
7,840 Square Feet Lot
$217,900 Zestimate®
$--/sqft
$-- HOA
What's special
Peaceful retreatCozy front porchBright and airy sunroomInviting family room
- 10 days
- 553
- 42
Likely to sell faster than
Zillow last checked:
Listing updated:
Listed by:
Melissa Kaehr 260-728-4240,
Harvey and Associates Realty LLC
Source: IRMLS,MLS#: 202643919
Facts & features
Interior
Bedrooms & bathrooms
- Bedrooms: 3
- Bathrooms: 2
- Full bathrooms: 2
Bedroom 1
- Level: Upper
Bedroom 2
- Level: Upper
Dining room
- Level: Main
- Area: 180
- Dimensions: 15 x 12
Family room
- Level: Main
- Area: 210
- Dimensions: 14 x 15
Kitchen
- Level: Main
- Area: 169
- Dimensions: 13 x 13
Living room
- Level: Main
- Area: 195
- Dimensions: 15 x 13
Heating
- Natural Gas, Forced Air
Cooling
- Central Air
Features
- Basement: Crawl Space,Partial,Block
- Has fireplace: No
Interior area
- Total structure area: 2,320
- Total interior livable area: 2,150 sqft
- Finished area above ground: 2,150
- Finished area below ground: 0
Video & virtual tour
Property
Parking
- Total spaces: 2
- Parking features: Attached
- Attached garage spaces: 2
Features
- Levels: Two
- Stories: 2
Lot
- Size: 7,840 Square Feet
- Dimensions: 83 x 96
- Features: Level
Details
- Parcel number: 010503104003.000022
Construction
Type & style
- Home type: SingleFamily
- Architectural style: Traditional
- Property subtype: Single Family Residence
Materials
- Vinyl Siding
Condition
- New construction: No
- Year built: 1910
Utilities & green energy
- Sewer: City
- Water: City
Community & HOA
Community
- Subdivision: None
Location
- Region: Decatur
Financial & listing details
- Tax assessed value: $265,500
- Annual tax amount: $1,515
- Date on market: 10/23/2026
Estimated market value
$217,900
$207,000 - $229,000
$1,638/mo
Price history
| Date | Event | Price |
|---|---|---|
| 10/23/2026 | Listed for sale | $220,000 |
Source:  IRMLS #202643919 Report a problem | ||
Public tax history
| Year | Property taxes | Tax assessment |
|---|---|---|
| 2025 | $2,463 +7.9% | $265,500 +7.8% |
| 2024 | $2,282 +8.1% | $246,300 +8.2% |
| 2023 | $2,111 +6.6% | $227,600 +8.1% |
| 2022 | $1,980 +8.3% | $210,500 +6.6% |
| 2021 | $1,828 +5.3% | $197,400 +8.3% |
| 2020 | $1,736 +1.8% | $182,200 +5.3% |
| 2019 | $1,706 -0.1% | $173,000 +1.8% |
| 2018 | $1,708 +4.6% | $170,000 -0.1% |
| 2017 | $1,633 | $170,200 +4.6% |
| 2016 | $1,633 +0.3% | $162,700 +0.2% |
| 2014 | $1,628 +1.9% | $162,300 +1.9% |
| 2013 | $1,598 +3.6% | $159,200 +3.6% |
| 2012 | $1,543 -13.8% | $153,700 -13.8% |
| 2011 | $1,789 -2.7% | $178,300 -2.7% |
| 2010 | $1,838 +0% | $183,200 |
| 2009 | $1,838 -2.8% | $183,200 +0.9% |
| 2007 | $1,891 | $181,600 +3.1% |
| 2006 | -- | $176,100 +18% |
| 2005 | -- | $149,200 |
Find assessor info on the county website
Monthly payment
Est. payment
Payment breakdown
Explore the cost of this home by adjusting the details. Changes won't be saved.Climate risks
Neighborhood: 46733
Nearby schools
Schools provided by the listing agent
- Elementary: Bellmont
- Middle: Bellmont
- High: Bellmont
- District: North Adams Community
Source: IRMLS. This data may not be complete. We recommend contacting the local school district to confirm school assignments for this home.
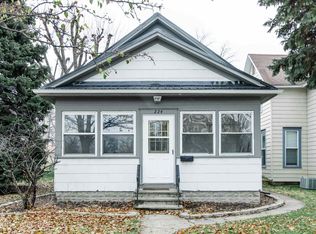
Similar homes
- $--3 bd2 ba1.6k sqft627 N 2nd St, Decatur, IN 46733Auction
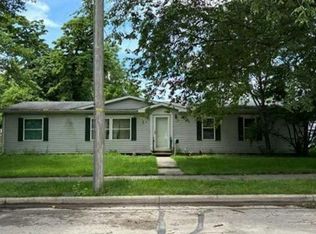 Auction.com 2
- $230,0003 bd2 ba2.5k sqft127 S 9th St, Decatur, IN 46733For Sale
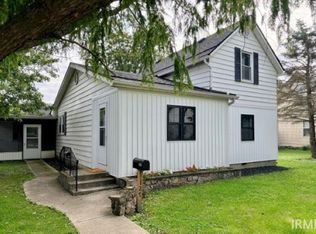 MLS ID #202639900, Joni Donaghy-Myers, Coldwell Banker Holloway. IRMLS
- $249,9003 bd2 ba2.3k sqft428 N 3rd St, Decatur, IN 46733For Sale
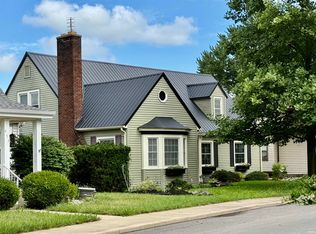 MLS ID #202640808, Jennifer Gilbert, Ideal REALTORS. IRMLS
- $215,0003 bd2 ba1.5k sqft1521 Yorkshire Dr, Decatur, IN 46733For Sale
 MLS ID #202642361, Vickie A Harvey, Harvey and Associates Realty LLC. IRMLS
