This beautiful home has been thoughtfully updated throughout, offering comfort, convenience and low maintenance living. Recent improvements including new plumping, heating and cooling in the past 7 years. Newer Recent improvements include concrete driveway, Metal roof, flooring in Kitchen, dining and living room areas, front glass storm door and epoxy coated floor in garage and walls freshly painted. The inviting open concept living room kitchen & dining room area create a welcome space to relax and entertain. The enclosed porch is also perfect for entertaining and provides a perfect space for summer cookouts, evening gatherings with family and friends or just simply unwinding after a hard day. This home has been well cared for and it really shows.
Active
$289,900
946 Yorktown Rd, Decatur, IN 46733
3beds
1,269sqft
Single Family Residence
Built in 1964
0.32 Acres Lot
$278,900 Zestimate®
$--/sqft
$-- HOA
What's special
Metal roofWalls freshly paintedThoughtfully updated throughoutFront glass storm door
- 10 days
- 533
- 28
Zillow last checked:
Listing updated:
Listed by:
Candra A Singleton 260-301-6268,
Prestige Realty & Associates LLC
Source: IRMLS,MLS#: 202644119
Facts & features
Interior
Bedrooms & bathrooms
- Bedrooms: 3
- Bathrooms: 2
- Full bathrooms: 2
- Main level bedrooms: 3
Bedroom 1
- Level: Main
Bedroom 2
- Level: Main
Dining room
- Level: Main
- Area: 182
- Dimensions: 13 x 14
Kitchen
- Level: Main
- Area: 99
- Dimensions: 9 x 11
Living room
- Level: Main
- Area: 286
- Dimensions: 22 x 13
Heating
- Natural Gas
Cooling
- Central Air
Appliances
- Included: Range/Oven Hook Up Gas, Dishwasher, Microwave, Gas Water Heater
- Laundry: Electric Dryer Hookup, Washer Hookup
Features
- Ceiling Fan(s)
- Flooring: Carpet, Laminate
- Basement: Crawl Space,Sump Pump
- Number of fireplaces: 1
- Fireplace features: Dining Room
Interior area
- Total structure area: 1,269
- Total interior livable area: 1,269 sqft
- Finished area above ground: 1,269
- Finished area below ground: 0
Video & virtual tour
Property
Parking
- Total spaces: 2
- Parking features: Attached, Garage Door Opener, Concrete
- Attached garage spaces: 2
- Has uncovered spaces: Yes
Features
- Levels: One
- Stories: 1
- Patio & porch: Enclosed, Screened
- Fencing: Picket,Vinyl
Lot
- Size: 0.32 Acres
- Dimensions: 99x32
- Features: Level, City/Town/Suburb, Near Walking Trail
Details
- Additional structures: Shed
- Parcel number: 010501102009.000022
- Other equipment: Sump Pump
Construction
Type & style
- Home type: SingleFamily
- Architectural style: Ranch
- Property subtype: Single Family Residence
Materials
- Brick
- Roof: Metal
Condition
- New construction: No
- Year built: 1964
Utilities & green energy
- Gas: NIPSCO
- Sewer: City
- Water: City
Community & HOA
Community
- Subdivision: Anthony Wayne Meadows
Location
- Region: Decatur
Financial & listing details
- Tax assessed value: $178,000
- Annual tax amount: $1,602
- Date on market: 10/24/2026
- Listing terms: Cash,Conventional,FHA,USDA Loan,VA Loan
Estimated market value
$278,900
$265,000 - $293,000
$1,469/mo
Price history
| Date | Event | Price |
|---|---|---|
| 10/24/2026 | Listed for sale | $289,900 |
Source:  IRMLS #202644119 Report a problem | ||
Public tax history
| Year | Property taxes | Tax assessment |
|---|---|---|
| 2025 | $1,680 +9.1% | $178,000 +6% |
| 2024 | $1,540 +9.7% | $168,000 +9.5% |
| 2023 | $1,404 +10% | $153,400 +9.7% |
| 2022 | $1,276 +17.3% | $139,800 +10.1% |
| 2021 | $1,087 +17.9% | $127,000 +7.7% |
| 2020 | $923 +24.8% | $117,900 +7.1% |
| 2019 | $739 -28% | $110,100 |
| 2018 | $1,027 +8.3% | $110,100 +0.5% |
| 2017 | $948 | $109,600 +2.2% |
| 2016 | $948 +5.7% | $107,200 -1.4% |
| 2014 | $897 -16.9% | $108,700 +0.6% |
| 2013 | $1,079 +8.9% | $108,000 +4.2% |
| 2012 | $992 -7.7% | $103,600 -3% |
| 2011 | $1,074 0% | $106,800 |
| 2010 | $1,074 +4.4% | $106,800 +1.4% |
| 2009 | $1,029 +18.6% | $105,300 -0.8% |
| 2007 | $867 | $106,100 |
| 2006 | -- | $106,100 |
Find assessor info on the county website
Monthly payment
Est. payment
Payment breakdown
Explore the cost of this home by adjusting the details. Changes won't be saved.Climate risks
Neighborhood: 46733
Nearby schools
Schools provided by the listing agent
- Elementary: Bellmont
- Middle: Bellmont
- High: Bellmont
- District: North Adams Community
Source: IRMLS. This data may not be complete. We recommend contacting the local school district to confirm school assignments for this home.
Similar homes
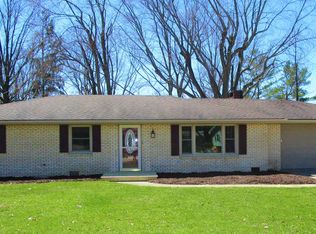
- $299,9003 bd2 ba1.7k sqft1508 Yorkshire Dr, Decatur, IN 46733For Sale
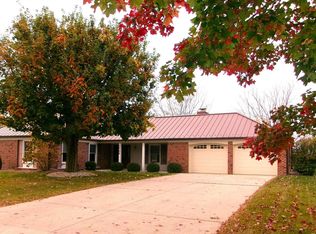 MLS ID #202644939, Bradley Logan, 1st Class Hoosier Realty. IRMLS
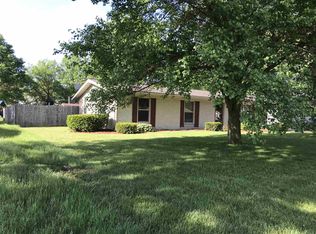
- $299,9003 bd2 ba1.7k sqft2929 E Us Highway 224, Decatur, IN 46733For Sale
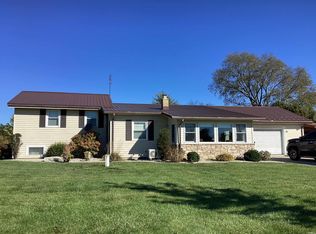 MLS ID #202643355, Stacey Fields, Krueckeberg Auction And Realty. IRMLS
- $--3 bd2 ba1.6k sqft627 N 2nd St, Decatur, IN 46733Auction
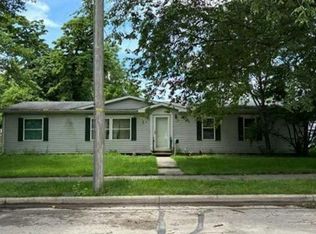 Auction.com 2
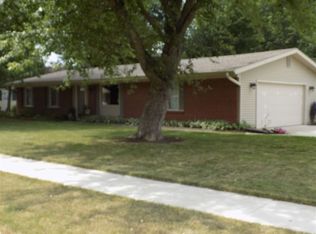
- $265,0003 bd2 ba1.5k sqft7390 N 200 E, Decatur, IN 46733For Sale By Owner

