Looking to downsize in a quiet neighborhood, with 3 bedrooms and 2 full baths newly remodeled in 2025. All new paint, flooring, Kitchen, bathrooms. Water heater and metal roof 2 yrs old the home has a basement and a beautiful front porch with a large 2 car garage off street parking in the back. Come check it out wont last long!!!!!!!!
Active
$210,000
813 N 3rd St, Decatur, IN 46733
3beds
1,184sqft
Single Family Residence
Built in 1919
7,840 Square Feet Lot
$-- Zestimate®
$--/sqft
$-- HOA
What's special
Newly remodeledBeautiful front porchAll new paint
- 18 hours
- 222
- 14
Zillow last checked:
Listing updated:
Listed by:
Sheryl Inskeep 419-733-5719,
Harner Realty LLC,
Audrey Harner,
Harner Realty LLC
Source: IRMLS,MLS#: 202645243
Facts & features
Interior
Bedrooms & bathrooms
- Bedrooms: 3
- Bathrooms: 2
- Full bathrooms: 2
- Main level bedrooms: 3
Bedroom 1
- Level: Main
Bedroom 2
- Level: Main
Dining room
- Level: Main
- Area: 144
- Dimensions: 12 x 12
Kitchen
- Level: Main
- Area: 144
- Dimensions: 12 x 12
Living room
- Level: Main
- Area: 168
- Dimensions: 14 x 12
Heating
- Natural Gas, Forced Air
Cooling
- Central Air
Appliances
- Included: Disposal, Dishwasher, Microwave, Refrigerator, Washer, Dryer-Electric, Electric Range, Electric Water Heater
- Laundry: Electric Dryer Hookup, Main Level
Features
- Laminate Counters
- Flooring: Laminate
- Basement: Crawl Space,Walk-Out Access,Exterior Entry,Block
- Has fireplace: No
Interior area
- Total structure area: 1,800
- Total interior livable area: 1,184 sqft
- Finished area above ground: 1,184
- Finished area below ground: 0
Video & virtual tour
Property
Parking
- Total spaces: 2
- Parking features: Detached, Garage Door Opener, Gravel
- Garage spaces: 2
- Has uncovered spaces: Yes
Features
- Levels: One
- Stories: 1
- Patio & porch: Porch Covered
Lot
- Size: 7,840 Square Feet
- Dimensions: 50X160
- Features: Other, City/Town/Suburb
Details
- Parcel number: 010234401086.000.01.
- Other equipment: Sump Pump
Construction
Type & style
- Home type: SingleFamily
- Architectural style: Ranch
- Property subtype: Single Family Residence
Materials
- Vinyl Siding
- Roof: Metal
Condition
- New construction: No
- Year built: 1919
Utilities & green energy
- Sewer: City
- Water: City
Community & HOA
Community
- Security: Smoke Detector(s)
- Subdivision: Other
Location
- Region: Decatur
Financial & listing details
- Annual tax amount: $1,600
- Date on market: 11/3/2026
- Listing terms: Cash,Conventional,FHA,VA Loan
Estimated market value
Not available
Estimated sales range
Not available
Not available
Price history
| Date | Event | Price |
|---|---|---|
| 11/3/2026 | Listed for sale | $210,000 |
Source:  IRMLS #202645243 Report a problem | ||
Public tax history
Tax history is unavailable.
Monthly payment
Est. payment
Payment breakdown
Explore the cost of this home by adjusting the details. Changes won't be saved.Climate risks
Neighborhood: 46733
Nearby schools
Schools provided by the listing agent
- Elementary: Bellmont
- Middle: Bellmont
- High: Bellmont
- District: North Adams Community
Source: IRMLS. This data may not be complete. We recommend contacting the local school district to confirm school assignments for this home.
Similar homes
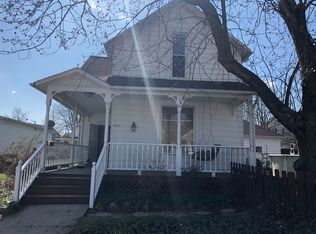
- $--3 bd1 ba1k sqft127 Fremont Ln, Decatur, IN 46733Auction
 Xome
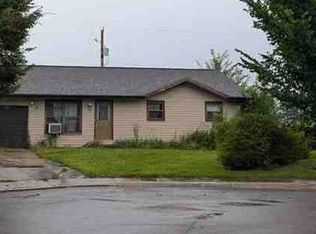
- $--3 bd2 ba1.6k sqft627 N 2nd St, Decatur, IN 46733Auction
 Auction.com 2
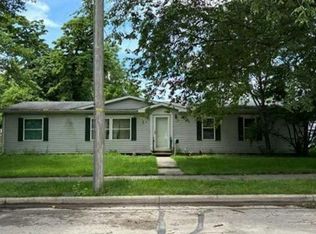
- $215,0003 bd2 ba1.5k sqft1521 Yorkshire Dr, Decatur, IN 46733For Sale
 MLS ID #202642361, Vickie A Harvey, Harvey and Associates Realty LLC. IRMLS
- $299,9003 bd2 ba1.7k sqft1508 Yorkshire Dr, Decatur, IN 46733For Sale
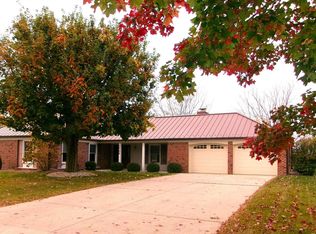 MLS ID #202644939, Bradley Logan, 1st Class Hoosier Realty. IRMLS
