3 Bedroom ranch with 2 full baths, living room, family room eat in kitchen, Quartz counter tops. fenced in yard. and an attached 2 car garage. Enjoy the comforts of being close to shopping and restaurants.
Active
$220,000
1521 Yorkshire Dr, Decatur, IN 46733
3beds
1,518sqft
Single Family Residence
Built in 1979
10,018 Square Feet Lot
$219,400 Zestimate®
$--/sqft
$-- HOA
What's special
Fenced in yardQuartz counter topsFamily roomEat in kitchen
- 6 days
- 535
- 15
Likely to sell faster than
Zillow last checked:
Listing updated:
Listed by:
Vickie A Harvey 260-701-1040,
Harvey and Associates Realty LLC
Source: IRMLS,MLS#: 202642361
Facts & features
Interior
Bedrooms & bathrooms
- Bedrooms: 3
- Bathrooms: 2
- Full bathrooms: 2
- Main level bedrooms: 3
Bedroom 1
- Level: Main
Bedroom 2
- Level: Main
Dining room
- Level: Main
Family room
- Area: 182
- Dimensions: 14 x 13
Kitchen
- Level: Main
- Area: 120
- Dimensions: 10 x 12
Living room
- Level: Main
- Area: 195
- Dimensions: 15 x 13
Heating
- Natural Gas, Forced Air
Cooling
- Central Air, Ceiling Fan(s)
Appliances
- Included: Dishwasher, Refrigerator, Electric Cooktop, Dryer-Electric, Electric Oven, Electric Range, Gas Water Heater
- Laundry: Main Level
Features
- Bookcases, Eat-in Kitchen, Entrance Foyer, Main Level Bedroom Suite
- Flooring: Carpet
- Windows: Window Treatments, Blinds
- Has basement: No
- Number of fireplaces: 1
- Fireplace features: Family Room
Interior area
- Total structure area: 1,518
- Total interior livable area: 1,518 sqft
- Finished area above ground: 1,518
- Finished area below ground: 0
Video & virtual tour
Property
Parking
- Total spaces: 2
- Parking features: Attached, Garage Door Opener, Concrete
- Attached garage spaces: 2
- Has uncovered spaces: Yes
Features
- Levels: One
- Stories: 1
- Fencing: Metal
Lot
- Size: 10,018 Square Feet
- Dimensions: 80 x 126
- Features: Level, City/Town/Suburb
Details
- Parcel number: 010233201071.000014
Construction
Type & style
- Home type: SingleFamily
- Architectural style: Ranch
- Property subtype: Single Family Residence
Materials
- Vinyl Siding
- Foundation: Slab
- Roof: Shingle
Condition
- New construction: No
- Year built: 1979
Utilities & green energy
- Sewer: City
- Water: City
Community & HOA
Community
- Subdivision: Winchester Estates
Location
- Region: Decatur
Financial & listing details
- Tax assessed value: $139,700
- Annual tax amount: $1,403
- Date on market: 10/12/2026
- Listing terms: Cash,Conventional,FHA,USDA Loan,VA Loan
Estimated market value
$219,400
$208,000 - $230,000
$1,460/mo
Price history
| Date | Event | Price |
|---|---|---|
| 10/12/2026 | Listed for sale | $220,000 |
Source:  IRMLS #202642361 Report a problem | ||
Public tax history
| Year | Property taxes | Tax assessment |
|---|---|---|
| 2025 | $607 +2% | $139,700 +3.3% |
| 2024 | $595 +2% | $135,200 -1% |
| 2023 | $583 +2% | $136,500 +5.7% |
| 2022 | $572 +2% | $129,100 +8.8% |
| 2021 | $561 +2% | $118,700 +6.6% |
| 2020 | $550 +0.3% | $111,300 +5.5% |
| 2019 | $548 -0.4% | $105,500 +5.1% |
| 2018 | $550 +1.9% | $100,400 +0.3% |
| 2017 | $539 | $100,100 +0.8% |
| 2016 | $539 +6.6% | $99,300 -1.3% |
| 2014 | $506 -12.3% | $100,600 -0.9% |
| 2013 | $577 +2% | $101,500 +3.5% |
| 2012 | $566 -10.1% | $98,100 -1.3% |
| 2011 | $630 -0.1% | $99,400 -2.4% |
| 2010 | $630 +2% | $101,800 -2.3% |
| 2009 | $618 +0.4% | $104,200 +3.2% |
| 2007 | $616 | $101,000 +3.4% |
| 2006 | -- | $97,700 +6.1% |
| 2005 | -- | $92,100 |
Find assessor info on the county website
Monthly payment
Est. payment
Payment breakdown
Explore the cost of this home by adjusting the details. Changes won't be saved.Climate risks
Neighborhood: 46733
Nearby schools
Schools provided by the listing agent
- Elementary: Bellmont
- Middle: Bellmont
- High: Bellmont
- District: North Adams Community
Source: IRMLS. This data may not be complete. We recommend contacting the local school district to confirm school assignments for this home.


Similar homes
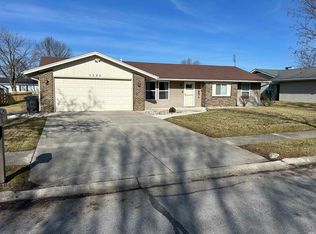
- $320,0003 bd2 ba1.6k sqft7947 N 200 E, Decatur, IN 46733For Sale By Owner
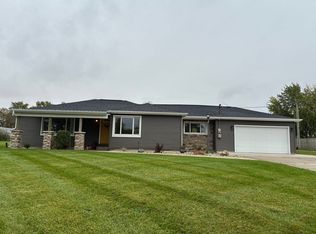
- $265,0003 bd2 ba1.5k sqft1919 NW Indiana St, Decatur, IN 46733For Sale
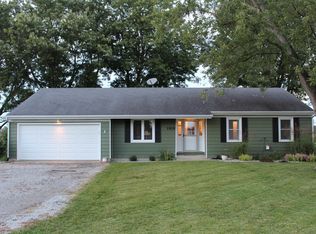 MLS ID #202642944, Chandler Gerber, Northern Lakes Realty. IRMLS
- $239,5003 bd2 ba1.5k sqft104 E Evergreen Ln, Decatur, IN 46733For Sale
 MLS ID #202639962, Missy J Burkhalter, Prestige Realty & Associates LLC. IRMLS
- $239,0003 bd2 ba1.5k sqft430 Elm St, Decatur, IN 46733For Sale
 MLS ID #202637728, Taylor Licht, RE/MAX Complete. IRMLS
