Charming Country Home with Character & tons of Space for your family!
Welcome home to 10282 Richey Rd Van Wert located just West of town with quick access to US 224 and US 30.
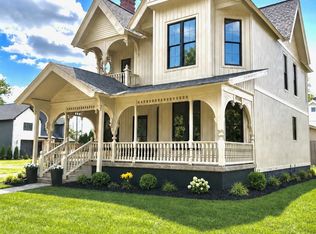
From the moment you arrive, the large front porch welcomes you to slow down, relax, and enjoy the peaceful country setting. This quality custom 2008 built home has 6 inch exterior walls with insulated panels, solid oak floors, 2 gas fireplaces, formal dining room and newer roof.
Inside, you'll find warm and inviting living spaces featuring 2 beautiful fireplaces, custom built-ins, a formal dining room, den, 2 office areas, sewing room, and bright sunroom--offering an abundance of flexible spaces for everyday living, hobbies, entertaining, or working from home. The home also features a partially finished basement, providing even more room for recreation, additional office, storage, and a secret 'harry potter' area that the family will love!
Outside, the property continues to impress with a 19'4 x 27'4 outbuilding, perfect for a workshop, storage, equipment, hobbies, or 4H projects.
Above ground pool, fire pit and hot tub will stay with the house adding to endless hours of enjoyment.
Second floor owners retreat features balcony, his and hers closets and private on-suite bathroom. Additionally on the second floor you'll find a sitting nook, 2 additional bedrooms, sewing room / laundry and a second primary suite perfect for a visiting guest or to keep all the kids from arguing over bathroom space!
Whether you're looking for a home with tons of character or a peaceful country retreat, this property offers a rare combination of charm, functionality, and versatility.
For sale
Price cut: $6.5K (9/18)
$618,500
10282 Richey Rd, Van Wert, OH 45891
4beds
3,880sqft
Single Family Residence
Built in 2008
1.5 Acres Lot
$599,600 Zestimate®
$159/sqft
$-- HOA
What's special
- 18 days
- 993
- 40
Zillow last checked:
Listing updated:
Listed by:
Amber Davis 419-203-3957,
Red Oak Realty
Source: WCAR OH,MLS#: 311375
Facts & features
Interior
Bedrooms & bathrooms
- Bedrooms: 4
- Bathrooms: 4
- Full bathrooms: 3
- 1/2 bathrooms: 1
Bedroom 1
- Level: Second
- Area: 400 Square Feet
- Dimensions: 20 x 20
Bedroom 2
- Level: Second
- Area: 145.41 Square Feet
- Dimensions: 13.1 x 11.1
Bedroom 3
- Level: Second
- Area: 157.32 Square Feet
- Dimensions: 13.11 x 12
Bedroom 4
- Level: Second
- Area: 140.8 Square Feet
- Dimensions: 11 x 12.8
Dining room
- Level: First
- Area: 182 Square Feet
- Dimensions: 14 x 13
Family room
- Level: First
- Area: 288 Square Feet
- Dimensions: 18 x 16
Kitchen
- Level: First
- Area: 342 Square Feet
- Dimensions: 18 x 19
Library
- Level: First
- Area: 272 Square Feet
- Dimensions: 17 x 16
Office
- Level: First
- Area: 81 Square Feet
- Dimensions: 9 x 9
Sunroom
- Level: First
- Area: 182 Square Feet
- Dimensions: 14 x 13
Heating
- Geothermal
Cooling
- Central Air
Appliances
- Included: Dishwasher, Disposal, Dryer, Electric Water Heater, Oven, Range, Refrigerator, Washer, Water Heater Owned
Features
- Cathedral Ceiling(s), Wired for Data
- Flooring: Carpet, Hardwood, Tile
- Basement: Sump Pump,Storage Space,Full,Partially Finished
- Has fireplace: Yes
- Fireplace features: Fire Pit, Gas, Great Room, Master Bedroom
Interior area
- Total structure area: 3,880
- Total interior livable area: 3,880 sqft
- Finished area below ground: 1,200
Property
Parking
- Total spaces: 2
- Parking features: Garage Door Opener, Attached
- Attached garage spaces: 2
Features
- Levels: Two
- Patio & porch: Covered, Deck, Porch, Glass Enclosed
- Exterior features: Other, See Remarks
- Pool features: Above Ground, Outdoor Pool
Lot
- Size: 1.5 Acres
- Features: Level
Details
- Additional structures: Barn(s)
- Parcel number: 11014840.0000
- Zoning description: Residential
Construction
Type & style
- Home type: SingleFamily
- Property subtype: Single Family Residence
Materials
- Frame, Vinyl Siding
- Foundation: Other
Condition
- Year built: 2008
Utilities & green energy
- Sewer: Private Sewer
- Water: Well
- Utilities for property: Electricity Connected, Water Connected
Community & HOA
Community
- Security: Security System Owned
HOA
- Has HOA: No
Location
- Region: Van Wert
Financial & listing details
- Price per square foot: $159/sqft
- Tax assessed value: $350,220
- Annual tax amount: $4,500
- Date on market: 9/8/2026
- Date available: 09/08/2026
- Listing terms: Cash,Conventional,FHA,VA Loan
- Electric utility on property: Yes
Estimated market value
$599,600
$570,000 - $630,000
$3,402/mo
Price history
| Date | Event | Price |
|---|---|---|
| 9/18/2026 | Price change | $618,500-1%$159/sqft |
Source:  WCAR OH #311375 Report a problem WCAR OH #311375 Report a problem | ||
| 9/8/2026 | Listed for sale | $625,000+2400%$161/sqft |
Source: WCAR OH #311375 Report a problem | ||
| 5/15/2006 | Sold | $25,000$6/sqft |
Source: Public Record Report a problem | ||
Public tax history
| Year | Property taxes | Tax assessment |
|---|---|---|
| 2024 | $8,219 -2.3% | $122,580 |
| 2023 | $8,415 +27.4% | $122,580 +29.9% |
| 2022 | $6,607 +1.7% | $94,380 |
| 2021 | $6,498 | $94,380 |
| 2020 | $6,498 +273.3% | $94,380 +9.7% |
| 2019 | $1,741 -45.5% | $86,040 |
| 2018 | $3,192 +0% | $86,040 |
| 2017 | $3,191 -2.4% | $86,040 -2.3% |
| 2016 | $3,270 | $88,090 |
| 2015 | $3,270 +3.1% | $88,090 |
| 2014 | $3,172 -7.7% | $88,090 |
| 2013 | $3,438 -0.4% | $88,090 |
| 2012 | $3,451 | $88,090 |
| 2011 | -- | $88,090 +41.6% |
| 2010 | -- | $62,210 +52.1% |
| 2009 | -- | $40,890 +497.8% |
| 2008 | $474 +86.1% | $6,840 +13.1% |
| 2006 | $255 | $6,050 |
Find assessor info on the county website
Monthly payment
Est. payment
Payment breakdown
Explore the cost of this home by adjusting the details. Changes won't be saved.Climate risks
Neighborhood: 45891
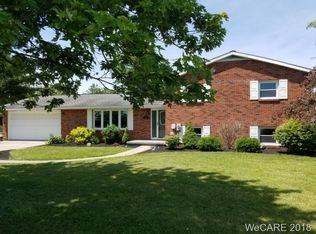
Similar homes
- $650,0004 bd4 ba3.8k sqft12982 State Route 116, Van Wert, OH 45891For Sale
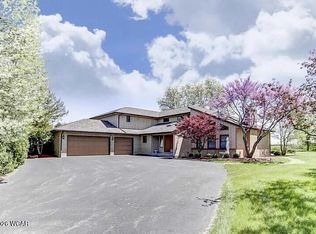
 MLS ID #310612, Sharon Henkaline, Sharron Realty Associates. WCAR OH
 - $395,0003 bd3 ba2.1k sqft10572 State Highway 118, Van Wert, OH 45891For Sale
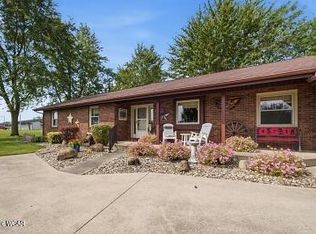 MLS ID #311392, Robert Gamble, Bee Gee Realty & Auction Company. WCAR OH
 - $595,0003 bd2 ba2.7k sqft14227 Us Highway 224, Van Wert, OH 45891For Sale
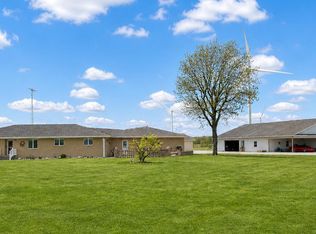 MLS ID #310141, Dale Butler, Bee Gee Realty & Auction Company. WCAR OH
 - $449,0004 bd3 ba2.7k sqft503 N Market St, Van Wert, OH 45891For Sale
 MLS ID #311086, Amber Davis, Red Oak Realty. WCAR OH
 - $324,9007 bd3 ba3.4k sqft390 W Maple Street Ave, Van Wert, OH 45891For SaleMLS ID #310095, Chester Straley, Straley Realty & Auctioneers- Van Wert. WCAR OH
- $439,9003 bd3 ba2.3k sqft1159 Gatsby Blvd, Van Wert, OH 45891New ConstructionMLS ID #311549, Amber Davis, Red Oak Realty. WCAR OH
- $449,9004 bd3 ba2.1k sqft10234 Elida Rd, Delphos, OH 45833For SaleMLS ID #310636, Richard Clark, Dick Clark Real Estate, LLC. WCAR OH
- $375,0004 bd3 ba2.2k sqft134 Dealey Dr, Convoy, OH 45832For SaleMLS ID #311179, Philip Kreischer, Straley Realty & Auctioneers- Van Wert. WCAR OH
- $469,9004 bd3 ba3.1k sqft428 W 4th St, Spencerville, OH 45887For SaleMLS ID #310629, Jill MacDonald, Choice Properties Real Estate, Inc.. WCAR OH
- $379,9004 bd3 ba2.2k sqft934 Westview Dr, Rockford, OH 45882For Sale
 MLS ID #1047847, Joshua Johnson, Gray Realty, LLC. WRIST
 - $450,0005 bd4 ba2.8k sqft547 N Broadway St, Spencerville, OH 45887For SaleMLS ID #310177, Maria Sanko, CCR Realtors. WCAR OH
