BREATHTAKING describes this 6 bedroom, 4 bath home nestled back a curved drive on a beautiful 4.2 acre lot at the edge of Van Wert. Many upgrades have been completed including many new doors, and soffits, & exterior painting. The entry foyer features curved staircase . A large formal living room w/FP and full wall of windows provides plenty of space for entertaining. The den, dining room, kitchen,, and Family room provides a beautiful view of the pool and patios.
A new kitchen offers solid surface CT , all appliances, and an eat at bar in the kitchen. Breakfast area is located on the other side of the eat at bar. New laminate in the dining room, kitchen and Family room provides easy upkeep for pets or family. First floor laundry room provides many extra cabinets, and separate wash sink . A Partially finished basement provides 2 additional bedrooms, kitchen and rec room, bathroom, and additional storage rooms. 2 fireplaces compliment this contemporary designed home. 3 car garage with two openers provides easy access to the interior. Rear 16x56 inground heated pool is a great spot for the kids to enjoy in the summer. Rear storage building provides space for pool supplies and lawn equipment. Rarely does this type of home come on the market for sale! Owner is offering a $10,000 redecorating rebate, based on an acceptable offer by seller. Rarely does a home with all these amenities come on the market for sale.
For sale
$650,000
12982 State Route 116, Van Wert, OH 45891
4beds
3,876sqft
Single Family Residence
Built in 1988
4.2 Acres Lot
$-- Zestimate®
$168/sqft
$-- HOA
What's special
Curved driveBreakfast areaFull wall of windows
- 81 days
- 579
- 10
Zillow last checked:
Listing updated:
Listed by:
Sharon Henkaline 419-203-1043,
Sharron Realty Associates
Source: WCAR OH,MLS#: 310612
Facts & features
Interior
Bedrooms & bathrooms
- Bedrooms: 4
- Bathrooms: 4
- Full bathrooms: 4
Bedroom 1
- Description: Close to Bathroom in hall
- Level: First
- Area: 220 Square Feet
- Dimensions: 11 x 20
Bedroom 2
- Description: Primary Bedroom; 21x15 Primary bath
- Level: Second
- Area: 544 Square Feet
- Dimensions: 32 x 17
Bedroom 3
- Description: Closet
- Level: Second
- Area: 288 Square Feet
- Dimensions: 16 x 18
Bedroom 4
- Description: Closet
- Level: Second
- Area: 225 Square Feet
- Dimensions: 15 x 15
Bonus room
- Description: Possible Bedroom
- Level: Lower
- Area: 225 Square Feet
- Dimensions: 9 x 25
Bonus room
- Description: Possible Recroom
- Level: Lower
- Area: 660 Square Feet
- Dimensions: 33 x 20
Bonus room
- Description: Storage Room
- Level: Lower
- Area: 400 Square Feet
- Dimensions: 25 x 16
Dining room
- Description: Access to rear patio
- Level: First
- Area: 204 Square Feet
- Dimensions: 12 x 17
Family room
- Description: Fireplace, dining nook
- Level: First
- Area: 700 Square Feet
- Dimensions: 35 x 20
Kitchen
- Description: New kitchen with Solid surface CT, All Appliances, Eat at Bar
- Level: First
- Area: 247 Square Feet
- Dimensions: 13 x 19
Laundry
- Description: Extra storage cabinetry above the washer/dryer
- Level: First
- Area: 84 Square Feet
- Dimensions: 12 x 7
Living room
- Description: Off white carpet, Fireplace, full wall of windows
- Level: First
- Area: 420 Square Feet
- Dimensions: 20 x 21
Office
- Description: Access to rear patio
- Level: First
- Area: 225 Square Feet
- Dimensions: 25 x 9
Other
- Description: Bathroom
- Level: Lower
- Area: 80 Square Feet
- Dimensions: 16 x 5
Other
- Description: Recroom
- Level: Lower
- Area: 476 Square Feet
- Dimensions: 34 x 14
Other
- Description: Winding Staircase
- Level: First
- Area: 390 Square Feet
- Dimensions: 26 x 15
Heating
- Forced Air, Natural Gas
Cooling
- Central Air
Appliances
- Included: Dishwasher, Gas Water Heater, Oven, Refrigerator
Features
- Cathedral Ceiling(s)
- Flooring: Carpet, Laminate, Tile
- Basement: Partially Finished
- Has fireplace: Yes
- Fireplace features: Family Room, Living Room
Interior area
- Total structure area: 3,876
- Total interior livable area: 3,876 sqft
- Finished area below ground: 2,204
Property
Parking
- Total spaces: 3
- Parking features: Garage Door Opener, Attached, Garage
- Attached garage spaces: 3
Features
- Levels: Two
- Patio & porch: Patio
- Pool features: Heated, In Ground, Pool Cover, Vinyl
- Waterfront features: Stream
Lot
- Size: 4.2 Acres
Details
- Additional structures: Shed(s)
- Parcel number: 11015444.0100 Home Site 11015444.0000 Bare lot
- Zoning description: Residential
- Special conditions: Fair Market
Construction
Type & style
- Home type: SingleFamily
- Architectural style: Other
- Property subtype: Single Family Residence
Materials
- Brick, Concrete, Vinyl Siding, Other, See Remarks
- Foundation: Other
Condition
- Updated/Remodeled
- Year built: 1988
Utilities & green energy
- Sewer: Public Sewer
- Water: Public
- Utilities for property: Electricity Connected, Natural Gas Connected, Water Connected
Community & HOA
HOA
- Has HOA: No
Location
- Region: Van Wert
Financial & listing details
- Price per square foot: $168/sqft
- Tax assessed value: $508,400
- Annual tax amount: $5,849
- Date on market: 6/19/2026
- Listing terms: Cash,FHA,VA Loan
- Electric utility on property: Yes
Estimated market value
Not available
Estimated sales range
Not available
Not available
Price history
| Date | Event | Price |
|---|---|---|
| 6/19/2026 | Listed for sale | $650,000+52.9%$168/sqft |
Source:  WCAR OH #310612 Report a problem WCAR OH #310612 Report a problem | ||
| 7/28/2018 | Sold | $425,000$110/sqft |
Source: Agent Provided Report a problem | ||
| 6/15/2018 | Price change | $425,000-10.5%$110/sqft |
Source: STRALEY REALTY & AUCTIONEERS INC. #108742 Report a problem | ||
| 5/8/2018 | Listed for sale | $475,000$123/sqft |
Source: STRALEY REALTY & AUCTIONEERS INC. #108742 Report a problem | ||
Public tax history
| Year | Property taxes | Tax assessment |
|---|---|---|
| 2024 | $11,931 -2.3% | $177,940 |
| 2023 | $12,216 +24.4% | $177,940 +26.9% |
| 2022 | $9,817 +1.7% | $140,240 |
| 2021 | $9,656 | $140,240 |
| 2020 | $9,656 +284.2% | $140,240 +9.3% |
| 2019 | $2,513 -45.8% | $128,360 |
| 2018 | $4,636 +0.1% | $128,360 |
| 2017 | $4,631 +2.3% | $128,360 +2.5% |
| 2016 | $4,525 | $125,180 |
| 2015 | $4,525 +3.1% | $125,180 |
| 2014 | $4,390 -7.7% | $125,180 |
| 2013 | $4,758 -0.4% | $125,180 |
| 2012 | $4,777 | $125,180 |
| 2011 | -- | $125,180 -11.9% |
| 2010 | -- | $142,150 |
| 2009 | -- | $142,150 |
| 2008 | $9,851 +77.4% | $142,150 +5.1% |
| 2006 | $5,552 | $135,230 |
Find assessor info on the county website
Monthly payment
Est. payment
Payment breakdown
Explore the cost of this home by adjusting the details. Changes won't be saved.Climate risks
Neighborhood: 45891

Similar homes
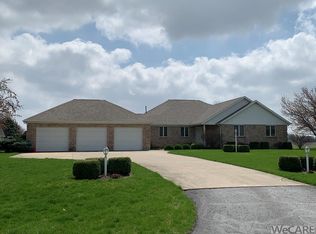
- $625,0004 bd4 ba3.8k sqft10282 Richey Rd, Van Wert, OH 45891For Sale

 MLS ID #311375, Amber Davis, Red Oak Realty. WCAR OH
 - $465,0004 bd3 ba2.7k sqft503 N Market St, Van Wert, OH 45891For Sale
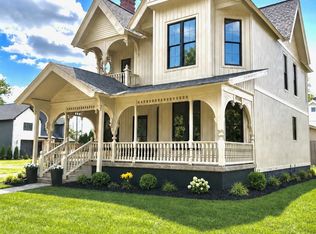 MLS ID #311086, Amber Davis, Red Oak Realty. WCAR OH
 - $365,0003 bd2 ba2.1k sqft18744 State Rd, Van Wert, OH 45891For Sale
 MLS ID #311024, Anne Brecht, Straley Realty & Auctioneers- Van Wert. WCAR OH
 - $460,0003 bd4 ba3k sqft8131 N 200 E, Decatur, IN 46733For Sale
 MLS ID #202637026, Missy J Burkhalter, Prestige Realty & Associates LLC. IRMLS
 - $595,0003 bd2 ba2.7k sqft14227 Us Highway 224, Van Wert, OH 45891For SaleMLS ID #310141, Dale Butler, Bee Gee Realty & Auction Company. WCAR OH
- $449,9004 bd3 ba2.1k sqft10234 Elida Rd, Delphos, OH 45833For SaleMLS ID #310636, Richard Clark, Dick Clark Real Estate, LLC. WCAR OH
- $474,9004 bd3 ba3.1k sqft428 W 4th St, Spencerville, OH 45887For SaleMLS ID #310629, Jill MacDonald, Choice Properties Real Estate, Inc.. WCAR OH
- $395,0004 bd3 ba2.2k sqft134 Dealey Dr, Convoy, OH 45832For SaleMLS ID #311179, Philip Kreischer, Straley Realty & Auctioneers- Van Wert. WCAR OH
- $450,0005 bd4 ba2.8k sqft547 N Broadway St, Spencerville, OH 45887For SaleMLS ID #310177, Maria Sanko, CCR Realtors. WCAR OH
