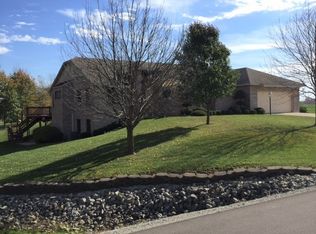
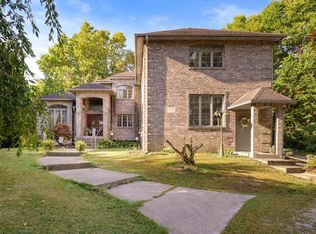
This unique, mostly brick home offers a spacious 5,500 square feet under completely new (2yrs) roof, which includes the fully heated RV garage and breezeway. Featuring a fully handicap-accessible layout with an elevator. The elevator can hold a full size wheelchair with person in. The interior boasts a split floor plan, including a large living room with a wood-burning fireplace and a sunroom filled with natural light, 16-foot glass sliding doors between sunroom and living room. 7 skylights in the sunroom, LR and kitchen areas. The home includes a formal dining room and a spacious kitchen with a breakfast nook and built-in desk. The primary suite offers a walk-in closet and a bathroom with a stand-up shower, jet tub, and double vanities. Additionally, the walk-out basement features a full bathroom and can serve as a fourth bedroom, office, or hobby room. French doors and large windows throughout create a bright atmosphere and provide access to various patios and decks. Exterior features include a heated breezeway/game room leading to a 33x45 heated RV garage, an 11x14 heated shop, and a two-car attached garage. The property is equipped with a Culligan reverse osmosis system and an Electric Thermal Storage (ETS) heating system with central AC. The beautifully landscaped grounds feature ornamental trees and a wooden "friendship bridge." This rare find offers peaceful views of the Blackford Golf Course to the rear and open farm fields to the front and south.
Active
Price cut: $20K (8/24)
$449,900
727 S County Road 100 W, Hartford City, IN 47348
3beds
3,851sqft
Single Family Residence
Built in 1997
0.89 Acres Lot
$442,200 Zestimate®
$--/sqft
$-- HOA
What's special
Wood-burning fireplaceTwo-car attached garageBeautifully landscaped groundsFormal dining roomFully heated rv garageBreakfast nookMostly brick home
- 233 days |
- 153 |
- 4 |
Zillow last checked:
Listing updated:
Listed by:
Tammy Parker Cell:765-215-5523,
F.C. Tucker Muncie, REALTORS
Source: IRMLS,MLS#: 202600320
Facts & features
Interior
Bedrooms & bathrooms
- Bedrooms: 3
- Bathrooms: 5
- Full bathrooms: 3
- 1/2 bathrooms: 2
- Main level bedrooms: 3
Bedroom 1
- Level: Main
Bedroom 2
- Level: Main
Dining room
- Level: Main
- Area: 169
- Dimensions: 13 x 13
Family room
- Level: Main
- Area: 390
- Dimensions: 30 x 13
Kitchen
- Level: Main
- Area: 170
- Dimensions: 17 x 10
Living room
- Level: Main
- Area: 414
- Dimensions: 23 x 18
Heating
- Electric, Wall Furnace
Cooling
- Central Air
Appliances
- Included: Range/Oven Hook Up Elec, Dishwasher, Refrigerator, Electric Cooktop, Double Oven, Water Filtration System, Electric Water Heater, Water Softener Owned
- Laundry: Electric Dryer Hookup, Main Level
Features
- Breakfast Bar, Bookcases, Built-in Desk, Ceiling Fan(s), Walk-In Closet(s), Laminate Counters, Eat-in Kitchen, Elevator, Entrance Foyer, Split Br Floor Plan, Double Vanity, Stand Up Shower, Tub and Separate Shower, Tub/Shower Combination, Main Level Bedroom Suite, Formal Dining Room
- Flooring: Carpet, Concrete, Laminate, Vinyl
- Doors: Pocket Doors
- Windows: Skylight(s)
- Basement: Crawl Space,Partial,Walk-Out Access,Concrete
- Attic: Storage
- Number of fireplaces: 1
- Fireplace features: Wood Burning
Interior area
- Total structure area: 4,098
- Total interior livable area: 3,851 sqft
- Finished area above ground: 3,194
- Finished area below ground: 657
Video & virtual tour
Property
Parking
- Total spaces: 2.5
- Parking features: Attached, Garage Door Opener, RV Access/Parking, Heated Garage, Concrete
- Attached garage spaces: 2.5
- Has uncovered spaces: Yes
Features
- Levels: One
- Stories: 1
- Patio & porch: Deck, Patio
- Exterior features: Workshop
- Has spa: Yes
- Spa features: Jet/Garden Tub
- Fencing: None
Lot
- Size: 0.89 Acres
- Dimensions: 160X200
- Features: Irregular Lot, Rolling Slope, 0-2.9999, City/Town/Suburb
Details
- Additional structures: Barn
- Parcel number: 050315302041.000006
Construction
Type & style
- Home type: SingleFamily
- Architectural style: Ranch
- Property subtype: Single Family Residence
Materials
- Brick, Cement Board
- Roof: Asphalt,Shingle
Condition
- New construction: No
- Year built: 1997
Utilities & green energy
- Gas: None
- Sewer: City
- Water: Well
Community & HOA
Community
- Features: None
- Security: Smoke Detector(s)
- Subdivision: Creekside
Location
- Region: Hartford City
Financial & listing details
- Tax assessed value: $550,600
- Annual tax amount: $5,254
- Date on market: 1/5/2026
- Listing terms: Cash,Conventional,FHA,USDA Loan
Estimated market value
$442,200
$420,000 - $464,000
$2,921/mo
Price history
| Date | Event | Price |
|---|---|---|
| 8/24/2026 | Price change | $449,900-4.3% |
Source:  IRMLS #202600320 Report a problem IRMLS #202600320 Report a problem | ||
| 8/6/2026 | Price change | $469,900-2.1% |
Source: IRMLS #202600320 Report a problem | ||
| 6/30/2026 | Price change | $479,900-2% |
Source: IRMLS #202600320 Report a problem | ||
| 5/1/2026 | Price change | $489,900-2% |
Source: IRMLS #202600320 Report a problem | ||
| 3/16/2026 | Price change | $499,900-4.8% |
Source: IRMLS #202600320 Report a problem | ||
| 1/5/2026 | Listed for sale | $524,900 |
Source: IRMLS #202600320 Report a problem | ||
Public tax history
Tax history is unavailable.
Monthly payment
Est. payment
Payment breakdown
Explore the cost of this home by adjusting the details. Changes won't be saved.Climate risks
Neighborhood: 47348
Nearby schools
GreatSchools rating
- NABlackford Primary SchoolGrades: PK-2Distance: 1.2 mi
- 7/10Blackford High SchoolGrades: 7-12Distance: 3.2 mi
- 5/10Blackford Intermediate SchoolGrades: PK-6Distance: 1.9 mi
Schools provided by the listing agent
- Elementary: Blackford
- Middle: Blackford Jr/Sr
- High: Blackford Jr/Sr
- District: Blackford County
Source: IRMLS. This data may not be complete. We recommend contacting the local school district to confirm school assignments for this home.
- $449,9003 bd5 ba3.8k sqft727 S 100 W, Hartford City, IN 47348For Sale

- $442,1003 bd5 ba3.2k sqft0727 S 100 W, Hartford City, IN 47348Off Market
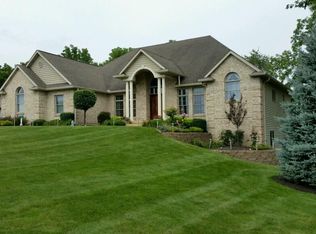
- $489,2003 bd3 ba4.7k sqft719 S 100 W, Hartford City, IN 47348Off Market
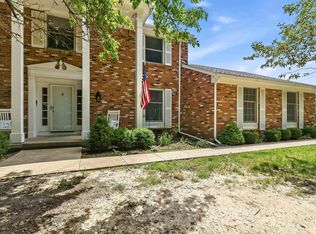
- $415,4003 bd3 ba4.7k sqft719 S 100th St W, Hartford City, IN 47348Off Market
- $409,9003 bd3 ba4k sqft719 S 100th Rd W, Hartford City, IN 47348Off Market
- $449,0003 bd3 ba4k sqft0719 S 100 W, Hartford City, IN 47348Off Market
- $500,2004 bd3 ba2.3k sqft741 S 100 W, Hartford City, IN 47348Off Market
- $337,5003 bd3 ba1.7k sqft689 S 100 W, Hartford City, IN 47348Off Market
A local agent can set up tours, give advice and negotiate with sellers.
A local lender can help you make sure your offer is ready when you are.
Similar homes
- $449,9003 bd5 ba3.8k sqft727 S 100 W, Hartford City, IN 47348ActiveMLS ID #22078532, Tammy Parker, F.C.Tucker Muncie, REALTORS®. MIBOR as distributed by MLS GRID
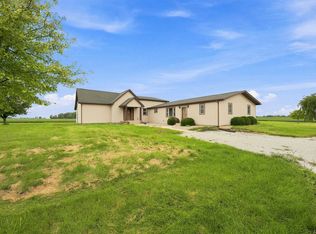
- $439,9004 bd3 ba3k sqft499 W Overlook Dr, Upland, IN 46989For Sale
 MLS ID #202620305, Jennifer Swanner, Nicholson Realty 2.0 LLC. IRMLS
 - $449,9003 bd2 ba2.5k sqft6231 E 600 S, Gas City, IN 46933For Sale
 MLS ID #202631644, Sonia Radcliff, Uptown Realty Group. IRMLS
 - $399,9003 bd3 ba4.4k sqft11817 E Edgewater Rd, Albany, IN 47320For Sale
 MLS ID #202634118, Jessica Kaelin, Home 2 Home Realty Group. IRMLS
 - $239,9003 bd3 ba1.9k sqft409 N Meadow Ln, Hartford City, IN 47348For SaleMLS ID #202626984, Suzie Mack, F.C. Tucker Realty Center. IRMLS
- $289,9003 bd3 ba2k sqft8 Meridian Dr, Hartford City, IN 47348For SaleMLS ID #202624631, Tina Coons, RE/MAX Real Estate Groups. IRMLS
- $514,9003 bd3 ba3.7k sqft3502 S 400 E, Marion, IN 46953For SaleMLS ID #202633161, Jennifer Swanner, Nicholson Realty 2.0 LLC. IRMLS
- $269,9002 bd2 ba2k sqft505 N Meadow Ln, Hartford City, IN 47348For SaleMLS ID #202627057, Jim Mochal, Coldwell Banker Real Estate Group. IRMLS
- $399,9006 bd4 ba4.7k sqft2019 E 700 S, Jonesboro, IN 46938For SaleMLS ID #202631401, Joe Schroder, RE/MAX Realty One. IRMLS
- $438,0004 bd2 ba2.2k sqft5286 W 1000 S, Warren, IN 46792For SaleMLS ID #202632392, Cheryl Albright, CENTURY 21 Bradley Realty, Inc. IRMLS
- $419,9004 bd4 ba3.6k sqft1410 Hawksview Dr, Marion, IN 46952For SaleMLS ID #202633375, Joe Schroder, RE/MAX Realty One. IRMLS
- $425,0004 bd4 ba2.7k sqft7904 W Adare Dr, Muncie, IN 47304For SaleMLS ID #202626697, Susan Volbrecht, RE/MAX Real Estate Groups. IRMLS
- $399,9003 bd4 ba2.6k sqft806 N Briar Rd, Muncie, IN 47304ActiveMLS ID #22119090, Richard Ogden, F.C. Tucker Company. MIBOR as distributed by MLS GRID
- $259,9005 bd2 ba2.1k sqft422 S Sycamore St, Gaston, IN 47342ActiveMLS ID #22122357, Brad Taflinger, Taflinger Real Estate Group. MIBOR as distributed by MLS GRID
- $499,9004 bd4 ba4.2k sqft209 N Copperwood Ct, Muncie, IN 47304ActiveMLS ID #22087730, Tammy Parker, F.C.Tucker Muncie, REALTORS®. MIBOR as distributed by MLS GRID
- $375,0004 bd3 ba3.9k sqft2100 N County Road 800 W, Yorktown, IN 47396ActiveMLS ID #22110658, Karen Dall, Coldwell Banker Real Estate Group. MIBOR as distributed by MLS GRID
- $399,9004 bd3 ba2k sqft9144 E 400 N, Van Buren, IN 46991For SaleMLS ID #202631669, Danielle Austin, Austin Realty. IRMLS
- $384,9005 bd4 ba4k sqft3900 N Vienna Woods Dr, Muncie, IN 47304ActiveMLS ID #22104608, Linda Share, Crossroads Real Estate Group LLC. MIBOR as distributed by MLS GRID
- $569,9003 bd2 ba2.6k sqft6104 N Main Street Rd, Montpelier, IN 47359For SaleMLS ID #202627238, Tina Coons, RE/MAX Real Estate Groups. IRMLS
- $334,9003 bd2 ba2.2k sqft1609 S 525 E, Marion, IN 46953For SaleMLS ID #202631858, Connie Zirkle, Moving Real Estate. IRMLS
