Cater Heavily to OUTDOOR ENTHUSIASTS and Nature lovers! Over 17 acres here! Come enjoy this beautiful Property. Bring the horse, ATV or enjoy fishing or relaxing in the sun. THIS is a rare opportunity full recreation and wildlife to relax or low key to work from home. Close to town emphasize seclusion and without restrictions. Pond has fathead and redear recently stocked. 3 LARGE bedrooms 2& 1/2 Baths. Osmosis water system UV light air treatment, water furnace GEO & on demand water heater. Hickory custom cabinets from Country cabinets Habegger, granite counter tops and much more. plenty of ample lighting ceiling fans with skylights throughout. Covered front porch with a cozy cove work outdoors or to enjoy the view. Looking for a country home with room to grow. acreage is two parcels 8.95 and 8.7 Detached garage heated with a workshop. Barn has power. Make it yours today!
Active
$609,000
7215 E State Hwy #18, Montpelier, IN 47359
3beds
2,360sqft
Single Family Residence
Built in 1978
17.65 Acres Lot
$564,300 Zestimate®
$--/sqft
$-- HOA
What's special
Barn has powerWater furnace geoGranite counter topsAmple lightingUv light air treatmentOn demand water heaterOsmosis water system
- 74 days |
- 577 |
- 22 |
Zillow last checked:
Listing updated:
Listed by:
Dixie Moore dixiemoor4u@yahoo.com,
1st Choice Realty Group, LLC.
Source: IRMLS,MLS#: 202621980
Facts & features
Interior
Bedrooms & bathrooms
- Bedrooms: 3
- Bathrooms: 3
- Full bathrooms: 2
- 1/2 bathrooms: 1
- Main level bedrooms: 2
Bedroom 1
- Level: Main
Bedroom 2
- Level: Main
Dining room
- Level: Main
- Area: 210
- Dimensions: 15 x 14
Kitchen
- Level: Main
- Area: 153
- Dimensions: 17 x 9
Living room
- Level: Main
- Area: 352
- Dimensions: 22 x 16
Heating
- Electric, Natural Gas, Propane, Forced Air, Geothermal, Heat Pump, Propane Tank Owned
Cooling
- Central Air, Geothermal
Appliances
- Included: Disposal, Dishwasher, Microwave, Refrigerator, Washer, Gas Cooktop, Dryer-Electric, Iron Filter-Well Water, Double Oven, Electric Water Heater, Gas Water Heater, Tankless Water Heater, Water Softener Owned
- Laundry: Electric Dryer Hookup, Main Level
Features
- Sound System, Ceiling-9+, Cathedral Ceiling(s), Ceiling Fan(s), Vaulted Ceiling(s), Stone Counters, Eat-in Kitchen, Stand Up Shower, Tub and Separate Shower, Tub/Shower Combination, Main Level Bedroom Suite, Custom Cabinetry
- Flooring: Laminate, Vinyl
- Doors: Pocket Doors
- Windows: Window Treatments
- Basement: None
- Number of fireplaces: 1
- Fireplace features: Dining Room
Interior area
- Total structure area: 2,360
- Total interior livable area: 2,360 sqft
- Finished area above ground: 2,360
- Finished area below ground: 0
Video & virtual tour
Property
Parking
- Total spaces: 2
- Parking features: Detached, Garage Door Opener, Heated Garage, Garage Utilities, Stone
- Garage spaces: 2
- Has uncovered spaces: Yes
Features
- Levels: One and One Half
- Stories: 1.5
- Patio & porch: Deck, Porch Covered
- Fencing: None
- On waterfront: Yes
- Waterfront features: Deeded, Pond
Lot
- Size: 17.65 Acres
- Features: Few Trees, Rolling Slope, Sloped, Rural, Landscaped
Details
- Additional structures: Pole/Post Building
- Parcel number: 050201300012.000001
- Other equipment: Air Purifier
Construction
Type & style
- Home type: SingleFamily
- Property subtype: Single Family Residence
Materials
- Aluminum Siding, Brick, Vinyl Siding, Wood Siding
- Roof: Metal
Condition
- New construction: No
- Year built: 1978
Utilities & green energy
- Sewer: Septic Tank
- Water: Well
Green energy
- Energy efficient items: HVAC
Community & HOA
Community
- Security: Smoke Detector(s)
- Subdivision: None
Location
- Region: Montpelier
Financial & listing details
- Annual tax amount: $2,940
- Date on market: 6/6/2026
- Listing terms: Cash,Conventional
Estimated market value
$564,300
$536,000 - $593,000
$2,090/mo
Price history
| Date | Event | Price |
|---|---|---|
| 6/6/2026 | Listed for sale | $609,000 |
Source:  IRMLS #202621980 Report a problem IRMLS #202621980 Report a problem | ||
Public tax history
Tax history is unavailable.
Monthly payment
Est. payment
Payment breakdown
Explore the cost of this home by adjusting the details. Changes won't be saved.Climate risks
Neighborhood: 47359
Nearby schools
GreatSchools rating
- 5/10Blackford Intermediate SchoolGrades: PK-6Distance: 9.3 mi
- 5/10Blackford High SchoolGrades: 7-12Distance: 8.6 mi
- NABlackford Primary SchoolGrades: PK-2Distance: 10.5 mi
Schools provided by the listing agent
- Elementary: Blackford
- Middle: Blackford Jr/Sr
- High: Blackford Jr/Sr
- District: Blackford County
Source: IRMLS. This data may not be complete. We recommend contacting the local school district to confirm school assignments for this home.
- $322,8002 bd2 ba2.3k sqft7215 E State Road 18, Montpelier, IN 47359Off Market
- $24,9003 bd2 ba980 sqft455 N 400 W #5, Upland, IN 46989Off Market
- $301,9003 bd2 ba1.9k sqft7319 E State Road 18, Montpelier, IN 47359Off Market
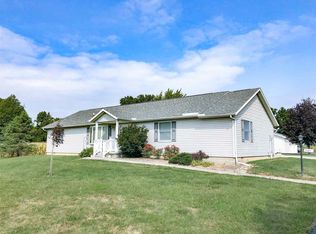
- $19,30072.8 acres7010 E Balbec Rd, Montpelier, IN 47359Off Market
- $10,900-- bd-- ba-- sqft700 E, Montpelier, IN 47359Off Market
- $281,5003 bd2 ba2k sqft7527 N 700 E, Montpelier, IN 47359Off Market
- $339,800265.14 acres7414 E Balbec Rd, Montpelier, IN 47359Off Market
- $263,3003 bd2 ba1.4k sqft6530 E State Road 18, Montpelier, IN 47359Off Market
A local agent can set up tours, give advice and negotiate with sellers.
A local lender can help you make sure your offer is ready when you are.
Similar homes
- $569,9003 bd2 ba2.6k sqft6104 N Main Street Rd, Montpelier, IN 47359For Sale
 MLS ID #202627238, Tina Coons, RE/MAX Real Estate Groups. IRMLS
 - $355,0002 bd1 ba1.7k sqft6188 E 500 N, Montpelier, IN 47359For Sale By Owner

- $--3 bd1 ba1.2k sqft5459 SE 116th Hwy, Bluffton, IN 46714Auction
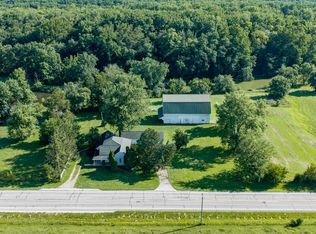 MLS ID #202631740, Steve Ness, Ness Bros. Realtors & Auctione. IRMLS
 - $825,0003 bd2 ba3.4k sqft11579 S 700 E, Geneva, IN 46740For Sale
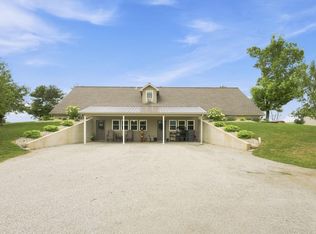 MLS ID #202629274, Cyndee Fiechter, North Eastern Group Realty. IRMLS
 - $399,9004 bd3 ba2k sqft9144 E 400 N, Van Buren, IN 46991For SaleMLS ID #202631669, Danielle Austin, Austin Realty. IRMLS
- $550,0005 bd3 ba2.8k sqft10801 S Meridian Rd, Warren, IN 46792For SaleMLS ID #202631028, Miranda Bolinger, Hoosier Real Estate Group. IRMLS
- $449,9003 bd2 ba2.5k sqft6231 E 600 S, Gas City, IN 46933For SaleMLS ID #202631644, Sonia Radcliff, Uptown Realty Group. IRMLS
- $520,0003 bd2 ba2.3k sqft13500 N Summerhill Dr, Albany, IN 47320ActiveMLS ID #22098183, Mark Studebaker, Trueblood Real Estate. MIBOR as distributed by MLS GRID
- $438,0004 bd2 ba2.2k sqft5286 W 1000 S, Warren, IN 46792For SaleMLS ID #202632392, Cheryl Albright, CENTURY 21 Bradley Realty, Inc. IRMLS
- $334,9003 bd2 ba2.2k sqft1609 S 525 E, Marion, IN 46953For SaleMLS ID #202631858, Connie Zirkle, Moving Real Estate. IRMLS
- $439,9004 bd3 ba3k sqft499 W Overlook Dr, Upland, IN 46989For SaleMLS ID #202620305, Jennifer Swanner, Nicholson Realty 2.0 LLC. IRMLS
- $324,9004 bd2 ba1.8k sqft2824 W 600 N, Hartford City, IN 47348For SaleMLS ID #202627923, Jerry Hurst, CENTURY 21 Bradley Realty, Inc. IRMLS
- $325,0002 bd2 ba1.6k sqft10857 E 662 S, Upland, IN 46989For SaleMLS ID #202630920, Allison Mullenix, Austin Realty. IRMLS
- $305,0005 bd2 ba2.8k sqft8849 E 100 S, Marion, IN 46953For SaleMLS ID #202609537, Charmayne Saylors, F.C. Tucker Realty Center. IRMLS
- $374,9004 bd3 ba2.5k sqft963 Eva Ln, Upland, IN 46989For SaleMLS ID #202625417, Susan Reese, F.C. Tucker Realty Center. IRMLS
- $375,0003 bd3 ba1.7k sqft2960 E 600 S, Warren, IN 46792For SaleMLS ID #202624485, Jodi Scheiber, CENTURY 21 Bradley Realty, Inc. IRMLS
- $395,0004 bd3 ba2.3k sqft917 Summit Ave, Bluffton, IN 46714For SaleMLS ID #202622265, Joseph A Wootan, List With Freedom.com LLC. IRMLS
- $359,0003 bd2 ba1.7k sqft8536 W 750 S, Warren, IN 46792For Sale By Owner
- $329,0003 bd2 ba1.5k sqft12 Clamme Ct, Hartford City, IN 47348PendingMLS ID #202626111, Warren Ross, Nicholson Realty 2.0 LLC. IRMLS
- $325,0003 bd3 ba2.4k sqft8223 E 100 S, Marion, IN 46953New ConstructionMLS ID #202631670, Connie Zirkle, Moving Real Estate. IRMLS
