CUSTOM CRAFTED BY GLEN COBLENTZ, THIS HOME HAS 2 x 6 EXTERIOR WALL CONSTRUCTION, AN OPEN FLOOR PLAN WITH THE LIVING AND DINING AREA HAVING A CATHEDRAL CEILING. THE LIVING ROOM HAS A GAS LOG REMOTE THERMOSTAT CONTROLLED FIREPLACE. THE DINING AND KITCHEN AREA HAS CEDAR WOOD PLANK FLOORING. THE KITCHEN FEATURES A BARREL-VAULT CEILING, TONGUE & GROOVE DRAWED SOLID HICKORY CABINETRY, CENTER WORK ISLAND, GAS RANGE WITH OVERHEAD HOOD SYSTEM. THE CASING TRIM THROUGHOUT IS WALNUT AND HICKORY. OFF THE DINING AREA ONE CAN EXIT OUT TO A SPACIOUS 32' x 10' TREATED DECK WITH ACCESS TO A BEAUTIFUL 18' x 33' OVAL 5 YEAR OLD ABOVE GROUND PERMA SALT SYSTEM POOL. THE DEN IS AN ALL PURPOSE ROOM THAT HAS DOORWAY ACCESS TO THE PRIMARY BEDROOM AND BEDROOM HALLWAY. OFF THE PRIMARY BEDROOM THERE IS A PRIMARY BATHROOM WITH A WALK IN CERAMIC SHOWER, DUAL VANITY, CERAMIC FLOORING AND 11' x 5' WALK IN CLOSET. THE LAUNDRY ROOM HAS A BUILT IN WASH SINK, AND A 220 LINE FOR THE DRYER THAT IS SET UP FOR EITHER A SIDE BY SIDE OR STACKABLE WASHER/DRYER. THERE IS A 927 SQUARE FOOT BASEMENT FOR YOUR WORKSHOP AND YOUR STORAGE NEEDS.
Active
$329,900
657 W State Road 18 Rd, Hartford City, IN 47348
2beds
1,865sqft
Single Family Residence
Built in 2016
0.93 Acres Lot
$-- Zestimate®
$--/sqft
$-- HOA
What's special
- 3 days
- 222
- 15
Zillow last checked:
Listing updated:
Listed by:
Randy Harvey Cell:260-413-2854,
Coldwell Banker Real Estate Gr
Source: IRMLS,MLS#: 202645727
Facts & features
Interior
Bedrooms & bathrooms
- Bedrooms: 2
- Bathrooms: 2
- Full bathrooms: 2
- Main level bedrooms: 2
Bedroom 1
- Level: Main
Bedroom 2
- Level: Main
Dining room
- Level: Main
- Area: 120
- Dimensions: 20 x 6
Kitchen
- Level: Basement
- Area: 240
- Dimensions: 16 x 15
Living room
- Level: Main
- Area: 320
- Dimensions: 20 x 16
Office
- Level: Main
- Area: 110
- Dimensions: 11 x 10
Heating
- Electric, Forced Air, Heat Pump
Cooling
- Central Air
Appliances
- Included: Disposal, Range/Oven Hook Up Gas, Dishwasher, Microwave, Refrigerator, Exhaust Fan, Gas Range, Electric Water Heater, Water Softener Owned
- Laundry: Electric Dryer Hookup, Sink, Main Level, Washer Hookup
Features
- Cathedral Ceiling(s), Ceiling Fan(s), Walk-In Closet(s), Laminate Counters, Entrance Foyer, Kitchen Island, Open Floorplan, Tub/Shower Combination, Main Level Bedroom Suite
- Flooring: Hardwood, Carpet, Vinyl, Ceramic Tile
- Windows: Insulated Windows, Window Treatments
- Basement: Crawl Space,Partial,Block,Sump Pump
- Number of fireplaces: 1
- Fireplace features: Living Room, Gas Log
Interior area
- Total structure area: 2,792
- Total interior livable area: 1,865 sqft
- Finished area above ground: 1,865
- Finished area below ground: 0
Property
Parking
- Parking features: Gravel
- Has uncovered spaces: Yes
Features
- Levels: One
- Stories: 1
- Patio & porch: Deck, Porch Covered
- Pool features: Above Ground
- Fencing: None
- Waterfront features: None
Lot
- Size: 0.93 Acres
- Dimensions: 183 x 221
- Features: Level, Few Trees, Rural
Details
- Additional structures: Shed
- Parcel number: 050103300027.000008
- Zoning: A-1
- Zoning description: A1 Agricultural
- Other equipment: Pool Equipment, Sump Pump
Construction
Type & style
- Home type: SingleFamily
- Architectural style: Ranch
- Property subtype: Single Family Residence
Materials
- Stone, Vinyl Siding
- Roof: Dimensional Shingles
Condition
- New construction: No
- Year built: 2016
Utilities & green energy
- Electric: Indiana Michigan Power
- Sewer: Septic Tank
- Water: Well
Green energy
- Energy efficient items: Windows
Community & HOA
Community
- Features: None
- Security: Carbon Monoxide Detector(s), Smoke Detector(s)
- Subdivision: None
Location
- Region: Hartford City
Financial & listing details
- Tax assessed value: $223,900
- Annual tax amount: $1,943
- Date on market: 11/5/2026
- Listing terms: Cash,Conventional,FHA,USDA Loan,VA Loan
- Road surface type: Asphalt
Estimated market value
Not available
Estimated sales range
Not available
Not available
Price history
| Date | Event | Price |
|---|---|---|
| 11/5/2026 | Listed for sale | $329,900 |
Source:  IRMLS #202645727 Report a problem | ||
Public tax history
Tax history is unavailable.
Monthly payment
Est. payment
Payment breakdown
Explore the cost of this home by adjusting the details. Changes won't be saved.Climate risks
Neighborhood: Roll
Nearby schools
Schools provided by the listing agent
- Elementary: Blackford
- Middle: Blackford Jr/Sr
- High: Blackford Jr/Sr
- District: Blackford County
Source: IRMLS. This data may not be complete. We recommend contacting the local school district to confirm school assignments for this home.
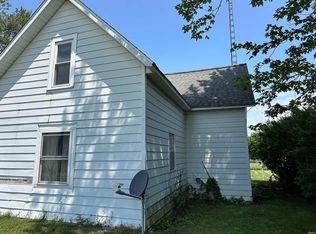
- $133,1003 bd1 ba1.2k sqft693 W State Road 18, Hartford City, IN 47348Off Market
- $87,3002 bd1 ba896 sqft881 W State Road 18, Hartford City, IN 47348Off Market
- $75,0002 bd1 ba1.5k sqft897 W State Road 18, Hartford City, IN 47348Sold
- $77,9004 bd1 ba1.9k sqft925 W State Road 18 Rd, Hartford City, IN 47348Sold
Similar homes
- $269,9002 bd2 ba2k sqft505 N Meadow Ln, Hartford City, IN 47348For Sale
 MLS ID #202627057, Jim Mochal, Coldwell Banker Real Estate Group. IRMLS
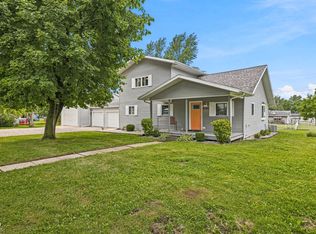
- $284,9004 bd3 ba1.9k sqft530 W Barber St, Hartford City, IN 47348Active
 MLS ID #22115051, Jonah Hartsburg, Hoosier Hub Realty, LLC. MIBOR as distributed by MLS GRID
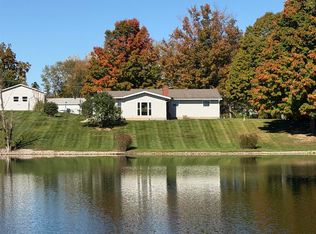
- $269,9003 bd2 ba2k sqft42 N Shamrock Rd, Hartford City, IN 47348For Sale
 MLS ID #202644922, Teresa Mumford, Property House. IRMLS
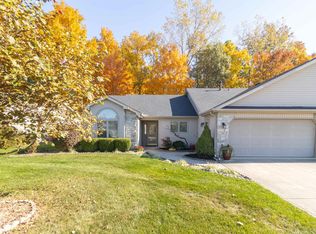
- $249,9002 bd2 ba1.7k sqft32 Clubview Dr, Hartford City, IN 47348For Sale
 MLS ID #202645665, Susan Neal, RE/MAX First Integrity. IRMLS
