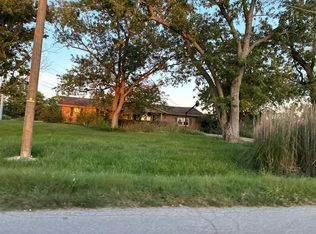
So many possibilities in this Spacious 3 Bedroom 1.5 Bath Home. Downstairs you will find a Huge Family Room with a cozy Fireplace and a formal Living Room which opens to the Dining area. A nice size Kitchen. One bedroom is conveniently located on the main level and 2 additional BRs are upstairs. The Primary BR has a huge walk in closet. Bonus features include a super nice Pole barn with 3 bays and a lift. Perfect for hobbies or a mechanic. Also an in ground pool. This property was formerly Lamms Pools. Also zoned variety business for income potential. All on almost an acre of land!
Active
Price cut: $10K (9/24)
$265,000
4405 E Jackson St, Muncie, IN 47303
3beds
3,732sqft
Residential, Single Family Residence
Built in 1910
0.94 Acres Lot
$-- Zestimate®
$71/sqft
$-- HOA
What's special
Cozy fireplaceIn ground poolHuge family roomNice size kitchen
- 61 days
- 331
- 27
Zillow last checked:
Listing updated:
Listed by:
Joann Davis joann.davis@talktotucker.com,
F.C. Tucker Company
Source: MIBOR as distributed by MLS GRID,MLS#: 22120199
Facts & features
Interior
Bedrooms & bathrooms
- Bedrooms: 3
- Bathrooms: 2
- Full bathrooms: 1
- 1/2 bathrooms: 1
- Main level bathrooms: 1
- Main level bedrooms: 1
Primary bedroom
- Level: Main
- Area: 144 Square Feet
- Dimensions: 12x12
Bedroom 2
- Level: Upper
- Area: 169 Square Feet
- Dimensions: 13x13
Bedroom 3
- Level: Upper
- Area: 182 Square Feet
- Dimensions: 13x14
Dining room
- Level: Main
- Area: 182 Square Feet
- Dimensions: 13x14
Family room
- Level: Main
- Area: 520 Square Feet
- Dimensions: 20x26
Kitchen
- Level: Main
- Area: 154 Square Feet
- Dimensions: 14x11
Living room
- Level: Main
- Area: 297 Square Feet
- Dimensions: 27x11
Heating
- Forced Air, Natural Gas
Cooling
- Central Air
Appliances
- Included: None
- Laundry: In Basement
Features
- Supplemental Storage, Walk-In Closet(s)
- Has basement: Yes
Interior area
- Total structure area: 3,732
- Total interior livable area: 3,732 sqft
- Finished area below ground: 0
Property
Parking
- Total spaces: 3
- Parking features: Attached, Gravel, Garage Door Opener
- Attached garage spaces: 3
Features
- Levels: One and One Half
- Stories: 1
- Patio & porch: Covered, Deck
- Pool features: In Ground
- Fencing: Fenced,Chain Link,Partial
Lot
- Size: 0.94 Acres
Details
- Parcel number: 181113202005000003
- Special conditions: Probate Listing
- Horse amenities: None
Construction
Type & style
- Home type: SingleFamily
- Architectural style: Traditional
- Property subtype: Residential, Single Family Residence
Materials
- Vinyl Siding
- Foundation: Block, Crawl Space, Partial, Other
Condition
- New construction: No
- Year built: 1910
Utilities & green energy
- Water: Public
Community & HOA
Community
- Subdivision: No Subdivision
HOA
- Has HOA: No
Location
- Region: Muncie
Financial & listing details
- Price per square foot: $71/sqft
- Tax assessed value: $112,200
- Annual tax amount: $1,886
- Date on market: 8/14/2026
- Cumulative days on market: 64 days
Estimated market value
Not available
Estimated sales range
Not available
Not available
Price history
| Date | Event | Price |
|---|---|---|
| 9/24/2026 | Price change | $265,000-3.6%$71/sqft |
Source:  MIBOR as distributed by MLS GRID #22120199 Report a problem MIBOR as distributed by MLS GRID #22120199 Report a problem | ||
| 8/14/2026 | Listed for sale | $275,000 |
Source:  IRMLS #202633259 Report a problem IRMLS #202633259 Report a problem | ||
Public tax history
| Year | Property taxes | Tax assessment |
|---|---|---|
| 2025 | $968 +47.3% | $112,200 +15.9% |
| 2024 | $657 -0.9% | $96,800 +47.8% |
| 2023 | $663 +8% | $65,500 -0.9% |
| 2022 | $614 -3% | $66,100 +8% |
| 2021 | $633 +2.1% | $61,200 -3% |
| 2020 | $620 +5.2% | $63,100 +1.8% |
| 2019 | $589 -12.8% | $62,000 |
| 2018 | $676 -4.1% | $62,000 +2.3% |
| 2017 | $705 +9.2% | $60,600 |
| 2016 | $646 -11.3% | $60,600 -6.6% |
| 2014 | $728 +24.8% | $64,900 +0.9% |
| 2013 | $583 +4.7% | $64,300 +1.9% |
| 2012 | $557 -8.2% | $63,100 -8.7% |
| 2011 | $606 +0.7% | $69,100 |
| 2010 | $602 +8.1% | $69,100 -3.2% |
| 2009 | $557 -56.2% | $71,400 -21.2% |
| 2006 | $1,271 | $90,600 +41.1% |
| 2005 | -- | $64,200 |
Find assessor info on the county website
Monthly payment
Est. payment
Payment breakdown
Explore the cost of this home by adjusting the details. Changes won't be saved.Climate risks
Neighborhood: 47303
Nearby schools
Schools provided by the listing agent
- Elementary: East Washington Academy
- Middle: Northside Middle School
- High: Muncie Central High School
Source: MIBOR as distributed by MLS GRID. This data may not be complete. We recommend contacting the local school district to confirm school assignments for this home.
Similar homes
- $254,9004 bd2 ba2.5k sqft3108 E Winwood Dr, Muncie, IN 47303For Sale
 MLS ID #202627363, Michael Dunn, MADUNN.COM. IRMLS
 - $--4 bd2 ba2.4k sqft3000 N County Road 700 W, Muncie, IN 47304Auction
 Auction.com 2
 - $297,0003 bd3 ba2.1k sqft1201 N Pinebark Ct, Muncie, IN 47304For Sale
 MLS ID #202640944, Laura Amlin, Coldwell Banker Real Estate Group. IRMLS
 - $249,9005 bd3 ba3.4k sqft519 W Charles St, Muncie, IN 47305For Sale
 MLS ID #202641214, Rebekah Hanna, NextHome Elite Real Estate. IRMLS
