Nestled on a private one-acre lot just minutes from Yorktown Schools, this unique property offers beautiful wooded views and a peaceful setting while being just a short drive to Ball State University and Anderson University. Enjoy evenings around the spacious private fire pit area, with ample room for seating, tents, and outdoor gatherings, or take advantage of the nearby level area that provides an ideal location for camper parking. The impressive detached three-car garage/workshop offers exceptional space for vehicles, hobbies, or storage in addition to the attached garage. Inside, the living room features soaring vaulted beam ceilings, a wood-burning fireplace, and expansive windows that fill the space with natural light. The living room flows into the eat-in kitchen, and both provide access to the private balcony overlooking the woods. Kitchen appliances are included, featuring a premium JennAir electric downdraft range. The main level offers two bedrooms, a full bath, and laundry. The walk-out lower level features new flooring, a second wood-burning fireplace, built-ins, a wet bar, and a spacious primary suite with dual vanities, a jetted tub, separate shower, and space for a sauna. Included in the sale: Kitchen refrigerator, basement refrigerator, range, dishwasher, washer, dryer, foyer mirror, basement bedroom mirror, and all window treatments.
Active
Price cut: $9.9K (7/15)
$405,000
3314 E County Road 500 N, Anderson, IN 46012
3beds
2,764sqft
Single Family Residence
Built in 1976
1 Acres Lot
$-- Zestimate®
$--/sqft
$-- HOA
What's special
- 14 days |
- 2,246 |
- 206 |
Likely to sell faster than
Zillow last checked:
Listing updated:
Listed by:
Dustin Ford Cell:765-425-6800,
RE/MAX Real Estate Groups
Source: IRMLS,MLS#: 202626919
Facts & features
Interior
Bedrooms & bathrooms
- Bedrooms: 3
- Bathrooms: 2
- Full bathrooms: 2
- Main level bedrooms: 2
Bedroom 1
- Level: Main
Bedroom 2
- Level: Main
Dining room
- Level: Main
- Area: 168
- Dimensions: 12 x 14
Family room
- Level: Basement
- Area: 465
- Dimensions: 31 x 15
Kitchen
- Level: Main
- Area: 168
- Dimensions: 14 x 12
Living room
- Level: Main
- Area: 204
- Dimensions: 12 x 17
Heating
- Other
Cooling
- Other, Multi Units, Ceiling Fan(s)
Appliances
- Included: Disposal, Range/Oven Hook Up Gas
- Laundry: Electric Dryer Hookup, Main Level, Washer Hookup
Features
- 1st Bdrm En Suite, Bar, Bookcases, Beamed Ceilings, Vaulted Ceiling(s), Laminate Counters, Countertops-Solid Surf, Eat-in Kitchen, Entrance Foyer, Kitchen Island, Open Floorplan, Double Vanity, Stand Up Shower, Tub and Separate Shower, Main Level Bedroom Suite
- Flooring: Hardwood, Carpet, Vinyl, Ceramic Tile
- Basement: Crawl Space,Full,Walk-Out Access,Finished,Concrete
- Number of fireplaces: 2
- Fireplace features: Family Room, Living Room, Wood Burning
Interior area
- Total structure area: 3,132
- Total interior livable area: 2,764 sqft
- Finished area above ground: 1,382
- Finished area below ground: 1,382
Video & virtual tour
Property
Parking
- Total spaces: 4
- Parking features: Detached, Garage Door Opener, Garage Utilities, Stone
- Garage spaces: 4
- Has uncovered spaces: Yes
Features
- Levels: One
- Stories: 1
- Patio & porch: Enclosed, Porch
- Exterior features: Balcony, Fire Pit, Workshop
- Has spa: Yes
- Spa features: Jet/Garden Tub
- Fencing: None
Lot
- Size: 1 Acres
- Dimensions: 169x300
- Features: Few Trees, Rolling Slope, 0-2.9999, Wooded, Rural, Landscaped
Details
- Parcel number: 480715300007.000029
- Zoning: R1
- Zoning description: Residential
Construction
Type & style
- Home type: SingleFamily
- Architectural style: Ranch,Traditional
- Property subtype: Single Family Residence
Materials
- Wood Siding
- Roof: Dimensional Shingles
Condition
- New construction: No
- Year built: 1976
Utilities & green energy
- Sewer: Septic Tank
- Water: Well
Community & HOA
Community
- Security: Smoke Detector(s)
- Subdivision: None
Location
- Region: Anderson
Financial & listing details
- Annual tax amount: $2,643
- Date on market: 7/7/2026
- Listing terms: Cash,Conventional,FHA,VA Loan
- Road surface type: Paved
Estimated market value
Not available
Estimated sales range
Not available
Not available
Price history
| Date | Event | Price |
|---|---|---|
| 7/15/2026 | Price change | $405,000-2.4% |
Source:  IRMLS #202626919 Report a problem IRMLS #202626919 Report a problem | ||
| 7/7/2026 | Listed for sale | $414,900 |
Source: IRMLS #202626919 Report a problem | ||
Public tax history
Tax history is unavailable.
Monthly payment
Est. payment
Payment breakdown
Explore the cost of this home by adjusting the details. Changes won't be saved.Climate risks
Neighborhood: 46012
Nearby schools
GreatSchools rating
- 3/10Eastside Elementary SchoolGrades: K-5Distance: 4.3 mi
- 5/10Highland Jr High SchoolGrades: 7-8Distance: 3.2 mi
- 3/10Anderson High SchoolGrades: 9-12Distance: 8.9 mi
Schools provided by the listing agent
- Elementary: Eastside
- Middle: Highland
- High: Anderson
- District: Anderson Community
Source: IRMLS. This data may not be complete. We recommend contacting the local school district to confirm school assignments for this home.
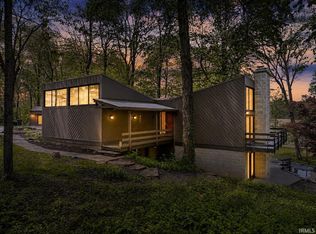
- $409,2003 bd3 ba3.3k sqft3350 E 500th Rd N, Anderson, IN 46012Off Market
- $505,0003 bd3 ba3.3k sqft3350 E 500 N, Anderson, IN 46012Sold
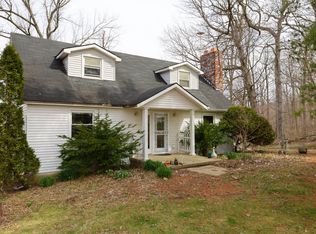
- $175,0003 bd3 ba2.5k sqft5036 N 350 E, Anderson, IN 46012Sold
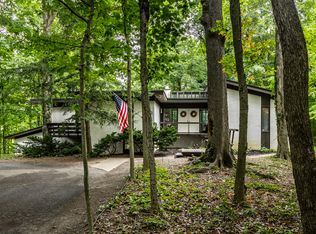
- $316,5004 bd4 ba3.4k sqft3388 E 500 N, Anderson, IN 46012Sold
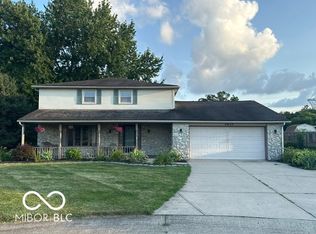
- $475,900-- bd2 ba2k sqft3420 E 500 N, Anderson, IN 46012Off Market
- $307,5003 bd2 ba1.7k sqft4977 N 350 E, Anderson, IN 46012Off Market
- $776,200-- bd2 ba1.9k sqft5084 N 300 E, Anderson, IN 46012Off Market
- $588,1002 bd2 ba2.1k sqft3415 E 500 N, Anderson, IN 46012Off Market
A local agent can set up tours, give advice and negotiate with sellers.
Similar homes
- $369,9003 bd3 ba2.4k sqft866 Westgate Dr, Anderson, IN 46012Active
 MLS ID #22113904, Stephanie Evelo, Keller Williams Indy Metro NE. MIBOR as distributed by MLS GRID
 - $289,9003 bd3 ba3.1k sqft5037 Timberwood Cir, Anderson, IN 46012Active
 MLS ID #22114659, Jalon Johnson, Prime Location Real Estate Group LLC. MIBOR as distributed by MLS GRID
 - $467,5003 bd3 ba3.3k sqft2307 Starlight Dr, Anderson, IN 46012Active
 MLS ID #22111291, Becky Boles, Carpenter, REALTORS®. MIBOR as distributed by MLS GRID
 - $299,9004 bd4 ba3.4k sqft3124 E 5th St, Anderson, IN 46012Active
 MLS ID #22115331, Magi Strickler, Abundant Roots Real Estate. MIBOR as distributed by MLS GRID
 - $334,9003 bd2 ba1.7k sqft815 Stewart Rd, Anderson, IN 46012ActiveMLS ID #22112503, Perla Palma Nunez, Keller Williams Indy Metro Partners. MIBOR as distributed by MLS GRID
- $363,0004 bd4 ba3.6k sqft915 Edgehill Ln, Anderson, IN 46012ActiveMLS ID #22101662, Dawn Cravens, Taflinger Real Estate Group. MIBOR as distributed by MLS GRID
- $365,0004 bd4 ba2k sqft1430 Woodscliff Dr, Anderson, IN 46012For SaleMLS ID #202608217, Josseline Carr, J. Carr Realty LLC. IRMLS
- $399,9004 bd3 ba3.9k sqft2100 N County Road 800 W, Yorktown, IN 47396ActiveMLS ID #22110658, Karen Dall, Coldwell Banker Real Estate Group. MIBOR as distributed by MLS GRID
- $309,9003 bd2 ba1.9k sqft2312 N 200 E, Anderson, IN 46012For SaleMLS ID #202628196, Corben Price, NextHome Elite Real Estate. IRMLS
- $325,0004 bd3 ba3.4k sqft3367 E 150 N, Anderson, IN 46012ActiveMLS ID #22108048, Kevin Majeski, eXp Realty, LLC. MIBOR as distributed by MLS GRID
- $370,0004 bd3 ba2.5k sqft5 Windridge St, Anderson, IN 46011ActiveMLS ID #22113571, Sumer Sharp, Coldwell Banker - Kaiser. MIBOR as distributed by MLS GRID
- $374,9004 bd3 ba2.3k sqft757 E 1000 N, Alexandria, IN 46001ActiveMLS ID #22101208, Penny Irwin, Re/Max Realty One. MIBOR as distributed by MLS GRID
- $398,9004 bd3 ba2.8k sqft1905 Woodview Ln, Anderson, IN 46011ActiveMLS ID #22111201, Sonya Pickett, RE/MAX Real Estate Solutions. MIBOR as distributed by MLS GRID
- $375,0004 bd4 ba3.6k sqft14 Windridge St, Anderson, IN 46011For SaleMLS ID #202626950, Rebekah Hanna, NextHome Elite Real Estate. IRMLS
- $299,9003 bd2 ba1.5k sqft3748 Campbell Dr, Anderson, IN 46012ActiveMLS ID #22110127, Penny Irwin, Re/Max Realty One. MIBOR as distributed by MLS GRID
- $420,0003 bd3 ba2.4k sqft5204 W Pineridge Rd, Muncie, IN 47304For SaleMLS ID #202623610, Susan Volbrecht, RE/MAX Real Estate Groups. IRMLS
- $377,9003 bd2 ba2k sqft1200 N Wild Pine Dr, Yorktown, IN 47396For SaleMLS ID #202628360, Ryan Orr, RE/MAX Real Estate Groups. IRMLS
- $274,9004 bd2 ba2.1k sqft207 N Fir Tree Dr, Muncie, IN 47304ActiveMLS ID #22115521, Bronwyn Wuthrich, NextHome Elite Real Estate. MIBOR as distributed by MLS GRID
- $310,0004 bd3 ba2.2k sqft816 Westgate Dr, Anderson, IN 46012ActiveMLS ID #22100488, Kevin Majeski, eXp Realty, LLC. MIBOR as distributed by MLS GRID
- $500,0005 bd4 ba3.2k sqft3533 Alexandria Pike, Anderson, IN 46012ActiveMLS ID #22064136, Katherine Sanchez, Green Forest Realty. MIBOR as distributed by MLS GRID
