Skip main navigation
Closed
  • $505,000

    3350 E 500 N, Anderson, IN 46012

    3beds
    3,392sqft
    Single Family Residence
    Built in 1972
    2 Acres Lot
    $-- Zestimate®
    $--/sqft
    $2,277 Estimated rent

    Home value

    Not available

    Estimated sales range

    Not available

    $2,277/mo

    Zestimate® history
    Loading
    Loading...

    Owner options

    List your home for rent

    $2,277/mo

    Rent Zestimate®

    Find your next renter with Zillow Rental Manager. Plus, with online applications, you can quickly screen prospective tenants – for free.

    Learn more

    $2,277/mo

    Rent Zestimate®

    Refinance and save

    $3,035/mo

    Est. payment

    Refinancing to a lower rate could help reduce your monthly payments and save thousands over the life of the loan.

    See today's rates

    $3,035/mo

    Est. payment

    Explore your selling options

    Work with a Zillow partner agent

    Leverage their expertise and Zillow's premium Showcase listings to get your home seen by more buyers.

    Get started

    List with your own agent

    Get your home in front of millions of buyers by listing it on Zillow.

    Learn how to do it

    Sell it yourself

    Take full control of how buyers see your home on Zillow by listing For Sale by Owner (FSBO).

    List your home

    What's special

    Unique focal pointScenic viewsWooded acresIn-ground poolStunning glass-roof atriumMature treesWooded gathering areas
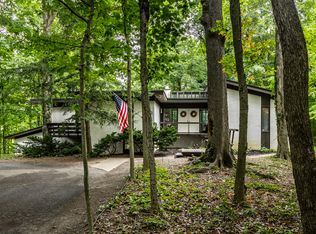
    Set on 2 wooded acres less than 10 minutes from Yorktown, this architecturally distinctive Mid-Century Modern home offers a rare blend of privacy, character, and natural beauty. Built in 1972, the home embraces a true lodge-in-the-woods feel with mature trees, scenic views, and peaceful surroundings. At the center of the home is a stunning glass-roof atrium that fills the space with natural light and creates a truly unique focal point. The atrium flooring was updated in 2026. Teak wood flooring on the main level adds warmth and complements the home’s timeless architectural design. The property offers inviting spaces to enjoy throughout every season — from relaxing on the deck off the living room while overlooking the wooded landscape, to evenings around the fire pit, to cozy winter nights by the lower-level fireplace. Outdoor amenities include an in-ground pool, wooded gathering areas, and multiple spaces designed to enjoy the peaceful setting. Several key updates have already been completed, including updated PEX plumbing (2025), Pella windows (2023), new hot water heater (2025), septic system cleaned (2025), new refrigerator (2024), microwave (2026), updated flooring in select areas, and new carpet in the front bedroom (2026). Properties offering this level of architectural character, privacy, and setting are rare. This is an opportunity to own a home with true personality and a setting that feels like a private retreat.

    Zillow last checked:

    Listing updated:

    Listed by:

    Dustin Ford Cell:765-425-6800,

    RE/MAX Real Estate Groups

    Bought with:

    Realtor NonMember MEIAR

    NonMember MEIAR

    Source: IRMLS,MLS#: 202617627MLS Logo

    Facts & features

    Interior

    Bedrooms & bathrooms
    • Bedrooms: 3
    • Bathrooms: 3
    • Full bathrooms: 3
    • Main level bedrooms: 2
    Bedroom 1
    • Level: Main
    Bedroom 2
    • Level: Main
    Dining room
    • Level: Main
    • Area: 168
    • Dimensions: 14 x 12
    Family room
    • Level: Basement
    • Area: 418
    • Dimensions: 19 x 22
    Kitchen
    • Level: Main
    • Area: 108
    • Dimensions: 9 x 12
    Living room
    • Level: Main
    • Area: 391
    • Dimensions: 17 x 23
    Heating
    • Electric, Baseboard, Forced Air
    Cooling
    • Central Air
    Appliances
    • Included: Disposal, Range/Oven Hook Up Elec
    • Laundry: Electric Dryer Hookup, Main Level, Washer Hookup
    Features
    • 1st Bdrm En Suite, Bookcases, Built-in Desk, Ceiling Fan(s), Vaulted Ceiling(s), Walk-In Closet(s), Countertops-Solid Surf, Entrance Foyer, Open Floorplan, Tub and Separate Shower, Tub/Shower Combination, Main Level Bedroom Suite, Formal Dining Room
    • Flooring: Hardwood, Carpet, Ceramic Tile
    • Basement: Crawl Space,Partial,Walk-Out Access,Finished,Concrete
    • Number of fireplaces: 2
    • Fireplace features: Living Room
    Interior area
    • Total structure area: 3,392
    • Total interior livable area: 3,392 sqft
    • Finished area above ground: 2,240
    • Finished area below ground: 1,152

    Property

    Parking
    • Total spaces: 2
    • Parking features: Attached, Garage Door Opener, Garage Utilities, Concrete
    • Attached garage spaces: 2
    • Has uncovered spaces: Yes
    Features
    • Levels: One
    • Stories: 1
    • Patio & porch: Patio, Porch Covered
    • Exterior features: Balcony, Fire Pit, Workshop
    • Has spa: Yes
    • Spa features: Jet/Garden Tub
    • Fencing: None
    Lot
    • Size: 2 Acres
    • Dimensions: 241x306
    • Features: Rolling Slope, 0-2.9999, Wooded, Rural Subdivision, Landscaped
    Details
    • Additional structures: Second Garage
    • Additional parcels included: 4807-15-300-009.000-029
    • Parcel number: 480715300008.000029
    • Zoning: CR
    • Zoning description: Residential

    Construction

    Type & style
    • Home type: SingleFamily
    • Architectural style: Contemporary
    • Property subtype: Single Family Residence
    Materials
    • Block, Wood Siding
    • Roof: Dimensional Shingles
    Condition
    • New construction: No
    • Year built: 1972

    Utilities & green energy

    • Electric: Indiana Michigan Power
    • Sewer: Septic Tank
    • Water: Well

    Community & neighborhood

    Security
    • Security features: Smoke Detector(s)
    Location
    • Region: Anderson
    • Subdivision: None

    Other

    Other facts
    • Listing terms: Cash,Conventional,FHA,VA Loan
    • Road surface type: Paved

    Price history

    DateEventPrice
    6/2/2026Sold$505,000+1%
    Source: IRMLS #202617627 Report a problem
    5/13/2026Pending sale$499,900
    Source: IRMLS #202617627 Report a problem
    5/11/2026Listed for sale$499,900+97.2%
    Source: IRMLS #202617627 Report a problem
    7/1/2013Sold$253,500-6.1%$75/sqft
    Source: MIBOR as distributed by MLS GRID #21233077 Report a problem
    6/11/2013Pending sale$269,900$80/sqft
    Source: RE/MAX Real Estate Groups #21233077 Report a problem
    5/19/2013Listed for sale$269,900$80/sqft
    Source: RE/MAX Real Estate Groups #21233077 Report a problem

    Public tax history

    YearProperty taxesTax assessment
    2025$2,493 +1.5%$250,300 +11.4%
    2024$2,456 +1.5%$224,700 +9.8%
    2023$2,421 +8.5%$204,600 +2.1%
    2022$2,231 +28.2%$200,300 +9.9%
    2021$1,741 +3.3%$182,200 +24.7%
    2020$1,684 +5.4%$146,100 -0.1%
    2019$1,598 +17.5%$146,200 +6.8%
    2018$1,360 +5.8%$136,900 +1.9%
    2017$1,285 +0.8%$134,400 +3.3%
    2016$1,276 +22.7%$130,100 +9.4%
    2014$1,039 -11%$118,900 -4.2%
    2013$1,168 +17.9%$124,100 -0.6%
    2012$990 $124,900 -8.6%
    2011-- $136,600 -5.8%
    2010$1,514 +12.1%$145,000 +2.7%
    2009$1,350 $141,200 +1.3%
    2006-- $139,400 +1.9%
    2005-- $136,800

    Find assessor info on the county website

    Neighborhood: 46012

    Nearby schools

    GreatSchools rating
    Schools provided by the listing agent
    • Elementary: Eastside
    • Middle: Highland
    • High: Anderson
    • District: Anderson Community

    Source: IRMLS. This data may not be complete. We recommend contacting the local school district to confirm school assignments for this home.

    Get pre-qualified for a loan
    At Zillow Home Loans, we can pre-qualify you in as little as 5 minutes with no impact to your credit score.

    An equal housing lender. NMLS #10287.