Welcome to this spacious 4-bedroom, 3.5-bath home offering comfort, functionality, and great outdoor living. The property features a generous floor plan with multiple living spaces and a layout designed for everyday living and entertaining. The home includes a large kitchen and living areas, providing plenty of room for gatherings. The primary suite offers privacy and convenience with an en-suite bathroom, while additional bedrooms provide flexible space for family, guests, or a home office. Enjoy the outdoors with a covered patio/deck area overlooking the pool and backyard, ideal for relaxing or entertaining. The large yard provides additional space for outdoor activities and landscaping opportunities. This property offers a great combination of indoor comfort and outdoor amenities, making it a wonderful place to call home.
Active
Price cut: $10K (6/19)
$365,000
1430 Woodscliff Dr, Anderson, IN 46012
4beds
2,044sqft
Single Family Residence
Built in 1979
0.5 Acres Lot
$357,300 Zestimate®
$--/sqft
$-- HOA
What's special
- 170 days
- 367
- 21
Zillow last checked:
Listing updated:
Listed by:
Josseline Carr 812-631-7843,
J. Carr Realty LLC
Source: IRMLS,MLS#: 202608217
Facts & features
Interior
Bedrooms & bathrooms
- Bedrooms: 4
- Bathrooms: 4
- Full bathrooms: 3
- 1/2 bathrooms: 1
Bedroom 1
- Level: Upper
Bedroom 2
- Level: Upper
Heating
- Natural Gas
Cooling
- Central Air
Appliances
- Included: Refrigerator, Dehumidifier, Electric Range
Features
- Basement: Full,Block
- Number of fireplaces: 2
- Fireplace features: Living Room
Interior area
- Total structure area: 2,983
- Total interior livable area: 2,044 sqft
- Finished area above ground: 2,044
- Finished area below ground: 0
Video & virtual tour
Property
Parking
- Total spaces: 2
- Parking features: Attached
- Attached garage spaces: 2
Features
- Levels: One and One Half
- Stories: 1.5
Lot
- Size: 0.5 Acres
- Dimensions: 115x190
- Features: Level
Details
- Parcel number: 481202400049.000033
Construction
Type & style
- Home type: SingleFamily
- Property subtype: Single Family Residence
Materials
- Metal Siding, Shingle Siding, Vinyl Siding
Condition
- New construction: No
- Year built: 1979
Utilities & green energy
- Sewer: None
- Water: City
Community & HOA
Community
- Subdivision: None
Location
- Region: Anderson
Financial & listing details
- Tax assessed value: $207,500
- Annual tax amount: $2,106
- Date on market: 3/13/2026
Estimated market value
$357,300
$339,000 - $375,000
$2,148/mo
Price history
| Date | Event | Price |
|---|---|---|
| 6/19/2026 | Price change | $365,000-2.7% |
Source:  IRMLS #202608217 Report a problem IRMLS #202608217 Report a problem | ||
| 3/13/2026 | Listed for sale | $375,000+108.3% |
Source: IRMLS #202608217 Report a problem | ||
| 6/3/2014 | Sold | $180,000$88/sqft |
Source:  MIBOR as distributed by MLS GRID #21154788 Report a problem MIBOR as distributed by MLS GRID #21154788 Report a problem | ||
Public tax history
| Year | Property taxes | Tax assessment |
|---|---|---|
| 2025 | $2,106 +11.5% | $207,500 +8.8% |
| 2024 | $1,890 -0.6% | $190,800 +12.5% |
| 2023 | $1,902 +7.7% | $169,600 +0.4% |
| 2022 | $1,766 +5.1% | $169,000 +8.1% |
| 2021 | $1,680 -1.8% | $156,400 +5% |
| 2020 | $1,711 +7.2% | $148,900 -1.6% |
| 2019 | $1,596 +11.9% | $151,300 +8.9% |
| 2018 | $1,426 -0.2% | $138,900 +1.5% |
| 2017 | $1,428 0% | $136,900 |
| 2016 | $1,428 +2.4% | $136,900 +1.7% |
| 2014 | $1,395 +6.9% | $134,600 +7.6% |
| 2013 | $1,306 +0.9% | $125,100 +1.6% |
| 2012 | $1,294 | $123,100 +12% |
| 2011 | -- | $109,900 -13.7% |
| 2010 | $1,355 +10.3% | $127,400 -0.4% |
| 2009 | $1,229 | $127,900 -6% |
| 2006 | -- | $136,000 +4.1% |
| 2005 | -- | $130,700 |
Find assessor info on the county website
Monthly payment
Est. payment
Payment breakdown
Explore the cost of this home by adjusting the details. Changes won't be saved.Climate risks
Neighborhood: 46012
Nearby schools
Schools provided by the listing agent
- Elementary: Eastside
- Middle: Highland
- High: Anderson
- District: Anderson Community
Source: IRMLS. This data may not be complete. We recommend contacting the local school district to confirm school assignments for this home.
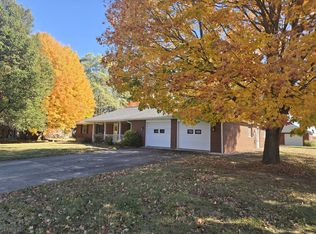
Similar homes
- $425,0003 bd2 ba2k sqft2297 N 300 E, Anderson, IN 46012Active
 MLS ID #22119077, Carol Miller, Engel & Volkers. MIBOR as distributed by MLS GRID
 - $349,9003 bd2 ba1.6k sqft10620 S County Road 600 W, Daleville, IN 47334For Sale
 MLS ID #202634957, Nate Jennings, Burke Realty. IRMLS
 - $262,0004 bd3 ba2.2k sqft27 N Scatterfield Rd, Anderson, IN 46012Active
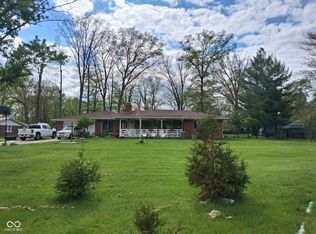 MLS ID #22099444, Dawn Cravens, Taflinger Real Estate Group. MIBOR as distributed by MLS GRID
 - $329,9003 bd2 ba1.8k sqft4297 W Hundred South Rd, Anderson, IN 46011For Sale
 MLS ID #202626192, Dawn Cravens, The Taflinger Real Estate Group. IRMLS
