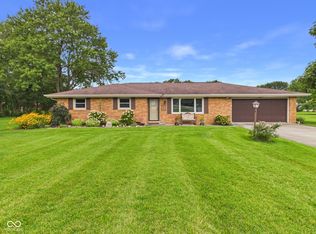
Experience country living at its finest in this updated mid-century modern ranch, perfectly situated on 3 private acres. Blending iconic architectural character with thoughtful modern improvements, this 3-bedroom home is designed for both everyday comfort and active outdoor living. A newer metal roof provides peace of mind and lasting durability, while the classic porch swing invites you to slow down and take in the peaceful surroundings. The backyard serves as a private summer retreat, featuring a fully fenced, heated in-ground swimming pool complete with new liner, cover, and convenient changing room. As the sun sets, gather around the built-in outdoor fire pit with seating. The vast acreage also features a chicken coop and an outdoor dog kennel. Unmatched storage and workshop space make this property a rare find. Hobbyists and craftspeople will love the massive pole barn with a dedicated workshop area. Vehicle storage is effortless thanks to an oversized 2-car garage with clean epoxy flooring, plus an additional detached 1-car garage that is ideal for lawn equipment or extra gear. This exceptional acreage combines resort-style amenities, incredible workspace, and serene rural charm. Schedule your private tour today!
Pending
Price cut: $25K (9/3)
$400,000
2297 N 300 E, Anderson, IN 46012
3beds
2,074sqft
Residential, Single Family Residence
Built in 1959
3 Acres Lot
$-- Zestimate®
$193/sqft
$-- HOA
What's special
Updated mid-century modern ranchClassic porch swingConvenient changing roomNewer metal roof
- 67 days
- 385
- 6
Zillow last checked:
Listing updated:
Listed by:
Carol Miller Carol.miller@evrealestate.com,
Engel & Volkers,
Jenny Giger 317-506-0707
Source: MIBOR as distributed by MLS GRID,MLS#: 22119077
Facts & features
Interior
Bedrooms & bathrooms
- Bedrooms: 3
- Bathrooms: 2
- Full bathrooms: 2
- Main level bathrooms: 2
- Main level bedrooms: 3
Primary bedroom
- Level: Main
- Area: 143 Square Feet
- Dimensions: 13x11
Bedroom 2
- Level: Main
- Area: 110 Square Feet
- Dimensions: 11x10
Bedroom 3
- Level: Main
- Area: 110 Square Feet
- Dimensions: 11x10
Family room
- Level: Main
- Area: 285 Square Feet
- Dimensions: 19x15
Kitchen
- Features: Tile-Ceramic
- Level: Main
- Area: 169 Square Feet
- Dimensions: 13x13
Living room
- Level: Main
- Area: 247 Square Feet
- Dimensions: 19x13
Play room
- Features: Tile-Ceramic
- Level: Basement
- Area: 234 Square Feet
- Dimensions: 18x13
Utility room
- Features: Other
- Level: Basement
- Area: 49 Square Feet
- Dimensions: 7x7
Heating
- Zoned, Forced Air, Natural Gas, Radiant Ceiling
Cooling
- Central Air
Appliances
- Included: Dishwasher, Dryer, Electric Water Heater, Microwave, Electric Oven, Refrigerator, Washer, Water Heater
- Laundry: Connections All
Features
- Attic Access, Attic Pull Down Stairs, Built-in Features, Entrance Foyer, Ceiling Fan(s), Eat-in Kitchen, Pantry
- Windows: Wood Work Stained
- Basement: Partial,Partially Finished
- Attic: Access Only,Pull Down Stairs
- Number of fireplaces: 1
- Fireplace features: Family Room, Insert, Gas Log, Masonry
Interior area
- Total structure area: 2,074
- Total interior livable area: 2,074 sqft
- Finished area below ground: 234
Property
Parking
- Total spaces: 2
- Parking features: Attached
- Attached garage spaces: 2
Features
- Levels: One
- Stories: 1
- Patio & porch: Covered
- Exterior features: Fire Pit
- Pool features: Fenced, Heated, In Ground, Liner, Outdoor Pool, Pool Cover
Lot
- Size: 3 Acres
- Features: Not In Subdivision, Rural - Not Subdivision, Mature Trees
Details
- Additional structures: Barn Pole
- Parcel number: 480733400002000033
- Other equipment: Generator
- Horse amenities: None
Construction
Type & style
- Home type: SingleFamily
- Architectural style: Mid-Century Modern,Ranch
- Property subtype: Residential, Single Family Residence
Materials
- Brick
- Foundation: Block, Crawl Space
Condition
- New construction: No
- Year built: 1959
Utilities & green energy
- Sewer: Septic Tank
- Water: Well, Private
- Utilities for property: Electricity Connected, Sep Electric Meter
Community & HOA
Community
- Subdivision: No Subdivision
HOA
- Has HOA: No
Location
- Region: Anderson
Financial & listing details
- Price per square foot: $193/sqft
- Annual tax amount: $652
- Date on market: 8/8/2026
- Cumulative days on market: 69 days
- Electric utility on property: Yes
Estimated market value
Not available
Estimated sales range
Not available
Not available
Price history
| Date | Event | Price |
|---|---|---|
| 9/17/2026 | Pending sale | $400,000$193/sqft |
Source:  MIBOR as distributed by MLS GRID #22119077 Report a problem MIBOR as distributed by MLS GRID #22119077 Report a problem | ||
| 9/3/2026 | Price change | $400,000-5.9%$193/sqft |
Source: MIBOR as distributed by MLS GRID #22119077 Report a problem | ||
| 8/8/2026 | Listed for sale | $425,000$205/sqft |
Source: MIBOR as distributed by MLS GRID #22119077 Report a problem | ||
Public tax history
Tax history is unavailable.
Monthly payment
Est. payment
Payment breakdown
Explore the cost of this home by adjusting the details. Changes won't be saved.Climate risks
Neighborhood: 46012
Nearby schools
Schools provided by the listing agent
- Elementary: Eastside Elementary School
- Middle: Highland Middle School
- High: Anderson High School
Source: MIBOR as distributed by MLS GRID. This data may not be complete. We recommend contacting the local school district to confirm school assignments for this home.
Similar homes
- $325,0003 bd2 ba2.1k sqft1311 N 400 E, Anderson, IN 46012Active
 MLS ID #22122723, Marty Dulworth, RE/MAX Real Estate Solutions. MIBOR as distributed by MLS GRID
 - $314,9003 bd3 ba2.5k sqft4616 Greenhill Way, Anderson, IN 46012Active
 MLS ID #22125020, Jeff Weightman, Weightman Realty Group, LLC. MIBOR as distributed by MLS GRID
 - $405,0005 bd3 ba2.2k sqft2593 E Scots Ct, Anderson, IN 46012For Sale
 MLS ID #202638165, Terri Fode, Austin Realty. IRMLS
 - $260,0003 bd3 ba1.8k sqft2334 Malibu Ct, Anderson, IN 46012Active
 MLS ID #22125262, Jasmine Eckert, Prime Location Real Estate Group LLC. MIBOR as distributed by MLS GRID
