Welcome Home! This beautiful home is nestled in a country addition just 4 miles from I-69 and only 14 minutes from Muncie. Upon entering, the foyer opens directly into the spacious family room, featuring a custom staircase. The family room flows seamlessly on beautiful hard wood flooring into the dining room and kitchen, creating a welcoming open-concept living space. Just off the dining room is a gorgeous four-season sunroom with a vaulted ceiling and mini-split heating and cooling for year-round comfort. The kitchen features solid-surface countertops and black stainless appliances. The main-level primary suite offers convenience and privacy, along with a large jetted tub and standing shower while the home provides 3 additional bedrooms plus a fifth bedroom/bonus room and full bath giving you plenty of flexibility. Outside, enjoy beautifully landscaped grounds with multiple sitting areas—perfect for relaxing and entertaining. All of this and the roof, AC and furnace are under 5 years old. Come see all this beautiful property has to offer!
Active
Price cut: $5K (9/22)
$405,000
2593 E Scots Ct, Anderson, IN 46012
5beds
2,234sqft
Single Family Residence
Built in 2003
0.34 Acres Lot
$398,400 Zestimate®
$--/sqft
$-- HOA
What's special
Beautifully landscaped groundsMain-level primary suiteGorgeous four-season sunroomSpacious family roomWelcoming open-concept living spaceVaulted ceilingCustom staircase
- 23 days
- 365
- 25
Zillow last checked:
Listing updated:
Listed by:
Terri Fode Cell:765-661-7435,
Austin Realty
Source: IRMLS,MLS#: 202638165
Facts & features
Interior
Bedrooms & bathrooms
- Bedrooms: 5
- Bathrooms: 3
- Full bathrooms: 2
- 1/2 bathrooms: 1
- Main level bedrooms: 1
Bedroom 1
- Level: Main
Bedroom 2
- Level: Upper
Dining room
- Level: Main
- Area: 132
- Dimensions: 12 x 11
Kitchen
- Level: Main
- Area: 110
- Dimensions: 11 x 10
Living room
- Level: Main
- Area: 240
- Dimensions: 16 x 15
Heating
- Natural Gas, Forced Air, Multiple Heating Systems
Cooling
- Central Air, Multi Units
Appliances
- Included: Disposal, Dishwasher, Microwave, Refrigerator, Electric Range
- Laundry: Electric Dryer Hookup, Main Level, Washer Hookup
Features
- Bookcases, Ceiling-9+, Cathedral Ceiling(s), Ceiling Fan(s), Walk-In Closet(s), Countertops-Ceramic, Stone Counters, Entrance Foyer, Kitchen Island, Open Floorplan, Double Vanity, Stand Up Shower, Tub and Separate Shower, Tub/Shower Combination, Main Level Bedroom Suite, Great Room, Custom Cabinetry
- Flooring: Hardwood, Carpet, Laminate, Vinyl, Ceramic Tile
- Windows: Window Treatments, Blinds
- Basement: None,Sump Pump
- Attic: Storage
- Number of fireplaces: 1
- Fireplace features: Living Room, Gas Log
Interior area
- Total structure area: 2,234
- Total interior livable area: 2,234 sqft
- Finished area above ground: 2,234
- Finished area below ground: 0
Video & virtual tour
Property
Parking
- Total spaces: 2
- Parking features: Attached, Garage Door Opener, Concrete
- Attached garage spaces: 2
- Has uncovered spaces: Yes
Features
- Levels: One and One Half
- Stories: 1.5
- Patio & porch: Covered, Patio, Porch Covered
- Has spa: Yes
- Spa features: Jet/Garden Tub
Lot
- Size: 0.34 Acres
- Dimensions: 100 x 150
- Features: Cul-De-Sac, Rural Subdivision, Landscaped
Details
- Additional structures: Shed
- Parcel number: 481204400032.000033
Construction
Type & style
- Home type: SingleFamily
- Property subtype: Single Family Residence
Materials
- Brick, Vinyl Siding
Condition
- New construction: No
- Year built: 2003
Utilities & green energy
- Sewer: City
- Water: City
Community & HOA
Community
- Security: Carbon Monoxide Detector(s), Smoke Detector(s)
- Subdivision: None
Location
- Region: Anderson
Financial & listing details
- Tax assessed value: $260,300
- Annual tax amount: $2,618
- Date on market: 9/15/2026
- Listing terms: Cash,Conventional,FHA,USDA Loan,VA Loan
Estimated market value
$398,400
$378,000 - $418,000
$2,596/mo
Price history
| Date | Event | Price |
|---|---|---|
| 9/22/2026 | Price change | $405,000-1.2% |
Source:  IRMLS #202638165 Report a problem IRMLS #202638165 Report a problem | ||
| 9/15/2026 | Listed for sale | $410,000+115.9% |
Source: IRMLS #202638165 Report a problem | ||
| 7/7/2014 | Listing removed | $189,900$85/sqft |
Source: F.C. Tucker / O.C. Clark, Realtors #21232097 Report a problem | ||
| 5/29/2014 | Pending sale | $189,900$85/sqft |
Source: F.C. Tucker / O.C. Clark, Realtors #21232097 Report a problem | ||
| 4/23/2014 | Price change | $189,900-3.6%$85/sqft |
Source: F.C. Tucker / O.C. Clark, Realtors #21232097 Report a problem | ||
| 3/28/2014 | Price change | $196,900-1.5%$88/sqft |
Source: F.C. Tucker / O.C. Clark, Realtors #21232097 Report a problem | ||
| 12/12/2013 | Listed for sale | $199,900$89/sqft |
Source: F.C. Tucker / O.C. Clark, Realtors #21232097 Report a problem | ||
Public tax history
| Year | Property taxes | Tax assessment |
|---|---|---|
| 2025 | $2,676 +7.9% | $260,300 +8.1% |
| 2024 | $2,479 -0.7% | $240,800 +8.2% |
| 2023 | $2,498 +11.7% | $222,500 -0.4% |
| 2022 | $2,236 +3.7% | $223,300 +11.9% |
| 2021 | $2,156 +6.1% | $199,500 +4% |
| 2020 | $2,032 +4.8% | $191,900 +6% |
| 2019 | $1,940 +9.9% | $181,100 +6.9% |
| 2018 | $1,765 -1% | $169,400 -3.6% |
| 2017 | $1,782 -0.9% | $175,700 -1% |
| 2016 | $1,798 -0.9% | $177,400 -1.2% |
| 2014 | $1,815 -50.1% | $179,500 -1% |
| 2013 | $3,635 +101.3% | $181,300 +2% |
| 2012 | $1,806 | $177,800 +7.2% |
| 2011 | -- | $165,900 +3.8% |
| 2010 | $1,599 -19.5% | $159,900 -3.8% |
| 2009 | $1,986 | $166,200 -13.8% |
| 2006 | -- | $192,700 +3.2% |
| 2005 | -- | $186,700 |
Find assessor info on the county website
Monthly payment
Est. payment
Payment breakdown
Explore the cost of this home by adjusting the details. Changes won't be saved.Climate risks
Neighborhood: 46012
Nearby schools
Schools provided by the listing agent
- Elementary: Anderson
- Middle: Highland
- High: Anderson
- District: Anderson Community
Source: IRMLS. This data may not be complete. We recommend contacting the local school district to confirm school assignments for this home.
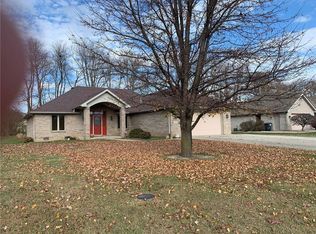
Similar homes
- $335,0003 bd2 ba2.2k sqft842 Deerfield Rd, Anderson, IN 46012Active
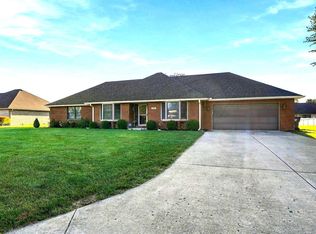 MLS ID #22129597, Keith Grubbs, Epique Inc. MIBOR as distributed by MLS GRID
 - $314,9003 bd3 ba2.5k sqft4616 Greenhill Way, Anderson, IN 46012Active
 MLS ID #22125020, Jeff Weightman, Weightman Realty Group, LLC. MIBOR as distributed by MLS GRID
 - $365,0005 bd3 ba3.1k sqft2116 Heather Rd, Anderson, IN 46012Active
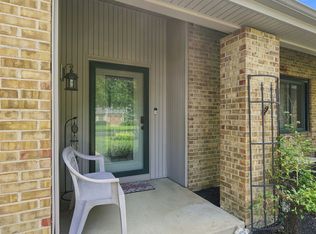 MLS ID #22121319, Michelle Sanford, Epique Inc. MIBOR as distributed by MLS GRID
 - $235,0003 bd2 ba1.7k sqft2498 E 100 N, Anderson, IN 46012Active
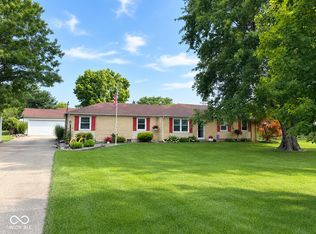 MLS ID #22116991, Justin Puckett, Keller Williams Indy Metro NE. MIBOR as distributed by MLS GRID
