Skip main navigation
Off market
  • $364,300

    2614 E Scots Ct, Anderson, IN 46012

    3beds
    2,575sqft
    SingleFamily
    Built in 2003
    0.34 Acres Lot
    $364,300 Zestimate®
    $141/sqft
    $1,899 Estimated rent

    Home value

    $364,300

    $346,000 - $383,000

    $1,899/mo

    Zestimate® history
    Loading
    Loading...

    Owner options

    List your home for rent

    $1,899/mo

    Rent Zestimate®

    Find your next renter with Zillow Rental Manager. Plus, with online applications, you can quickly screen prospective tenants – for free.

    Learn more

    $1,899/mo

    Rent Zestimate®

    Refinance and save

    $2,210/mo

    Est. payment

    Refinancing to a lower rate could help reduce your monthly payments and save thousands over the life of the loan.

    See today's rates

    $2,210/mo

    Est. payment

    Explore your selling options

    Work with a Zillow partner agent

    Leverage their expertise and Zillow's premium Showcase listings to get your home seen by more buyers.

    Get started

    List with your own agent

    Get your home in front of millions of buyers by listing it on Zillow.

    Learn how to do it

    Sell it yourself

    Take full control of how buyers see your home on Zillow by listing For Sale by Owner (FSBO).

    List your home

    What's special

    Mini barnGas fireplaceFire pitFenced yard with gatesInformal dining areaLarge windowsOpen and airy floorplan

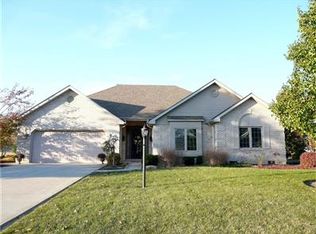
    Please note: There is a 4th bedroom area in the home; however, it does not have a closet, so it’s not officially listed as a 4-bedroom home. The lawn is professionally treated year-round and typically lush, but due to the current drought, it’s not looking its best. Charming Custom-Built Home in Anderson’s Sought-After Scots Glen Neighborhood Welcome to this custom-built home in the back of Scots Glen, one of Anderson’s most desirable neighborhoods. Tucked away on a quiet cul-de-sac shared by only two other homes, this property offers peace and privacy, yet is still close to everything Anderson has to offer. Key Features: Open & Airy Floorplan: An open-concept layout filled with natural light creates a bright and inviting atmosphere. Master Suite: Spacious with vaulted ceilings and a master bath featuring a soaker jetted tub—perfect for unwinding. Dining Area with Vaulted Ceilings: Located off the kitchen, this informal dining area has large windows and a lovely view of the backyard. Second Bedroom with Vaulted Ceilings: The second bedroom also has vaulted ceilings and large windows for plenty of natural light. Flexible 3rd Bedroom: Currently used as an office, this room off the living room features laminate flooring and can be a guest room or den. Gourmet Eat-In Kitchen: Features stainless steel appliances, granite countertops, and custom cabinetry by Madison County Cabinets. Spacious Living Room: Includes custom built-ins, a desk area, vaulted ceilings, and a gas fireplace, perfect for cozy evenings. Bonus Room Above Garage: This space is a 4th bedroom (no closet) and a cozy den. The dividing wall is temporary and can be easily removed for a larger bonus room. Main-Floor Laundry & Guest Bath: Laundry facilities and a convenient guest bath are also located on the main floor. The Showstopper: The Backyard Custom Paver Patio: A large custom paver patio with a fire pit for relaxing nights and gatherings. Half-Court Basketball Court: Fully lighted for family fun and exercise. Large Pool & Green Space: A decked, wrapped pool and spacious lawn surrounded by mature trees for relaxation and entertaining. Mini Barn: Additional storage or hobby space located at the rear of the property. Fenced Yard with Gates: Fully fenced with gates on both sides of the home. Landscaping & Garden Area: Beautiful landscaping and a small garden area perfect for planting. Additional Features: Large Crawl Space with Lighting: Easy access to the crawl space with built-in lighting. Water Softener: A water softener system for convenience. Stylish Touches: Granite countertops, upgraded lighting, and 6-panel doors throughout. Security System: Wired security system and built-in speakers in the living room and kitchen. Peaceful Setting: The back of the home faces a wooded area, adding tranquility. Quiet Location: Situated in the back of the neighborhood, offering a private setting free from through-traffic. Additional Offer: The owner will assist in opening the pool in the spring, ensuring a smooth start to the season. This custom-built home blends comfort, style, and functionality with plenty of space for relaxation and entertaining. Don’t miss out on the opportunity to own this incredible home in one of Anderson’s best neighborhoods. Schedule your private showing today!

    This property is off market, which means it's not currently listed for sale or rent on Zillow. This may be different from what's available on other websites or public sources.

    Facts & features

    Interior

    Bedrooms & bathrooms
    • Bedrooms: 3
    • Bathrooms: 2
    • Full bathrooms: 2
    Heating
    • Forced air, Gas
    Cooling
    • Central
    Appliances
    • Included: Dishwasher, Dryer, Garbage disposal, Microwave, Range / Oven, Refrigerator, Washer
    Features
    • Flooring: Tile, Carpet, Laminate, Slate
    • Basement: None
    • Has fireplace: Yes
    Interior area
    • Total interior livable area: 2,575 sqft

    Property

    Parking
    • Total spaces: 6
    • Parking features: Garage - Attached, Off-street
    Features
    • Exterior features: Vinyl, Brick
    Lot
    • Size: 0.34 Acres
    Details
    • Parcel number: 481204400028000033

    Construction

    Type & style
    • Home type: SingleFamily
    Materials
    • brick
    • Foundation: Crawl/Raised
    • Roof: Asphalt
    Condition
    • Year built: 2003

    Community & neighborhood

    Location
    • Region: Anderson

    Price history

    DateEventPrice
    11/24/2025Listing removed--
    Source: Owner Report a problem
    10/22/2025Pending sale$449,999$175/sqft
    Source: Owner Report a problem
    10/20/2025Listed for sale$449,999+92.3%$175/sqft
    Source: Owner Report a problem
    4/28/2017Sold$234,000+12%$91/sqft
    Source: MIBOR as distributed by MLS GRID #21472423 Report a problem
    4/8/2008Sold$209,000$81/sqft
    Source: MIBOR as distributed by MLS GRID #2808734 Report a problem

    Public tax history

    YearProperty taxesTax assessment
    2025$2,895 +11.6%$281,700 +8.3%
    2024$2,595 -2.1%$260,000 +11.8%
    2023$2,649 +12.6%$232,600 -1.6%
    2022$2,352 +3.5%$236,400 +12.8%
    2021$2,273 +7%$209,500 +3.8%
    2020$2,124 +6%$201,900 +6.8%
    2019$2,005 +12.8%$189,000 +8.1%
    2018$1,777 +2.4%$174,800 -0.7%
    2017$1,736 -0.9%$176,100 +2.4%
    2016$1,752 +2.4%$171,900 +1.4%
    2014$1,711 -1%$169,600 -0.9%
    2013$1,729 -0.2%$171,200 -0.1%
    2012$1,733 $171,300
    2011-- $171,300 -6.9%
    2010$1,862 -8.5%$183,900 -8.6%
    2009$2,036 $201,300 -3.3%
    2006-- $208,200 +3%
    2005-- $202,100

    Find assessor info on the county website

    Neighborhood: 46012

    Nearby schools

    GreatSchools rating
    Get pre-qualified for a loan
    At Zillow Home Loans, we can pre-qualify you in as little as 5 minutes with no impact to your credit score.

    An equal housing lender. NMLS #10287.