Only 5 years old upgraded home in Chase Trail! This 2,068 sqft home features 3 bedrooms, 2 full baths and a 2 car attached garage and vinyl privacy fence. This home features a charming covered front porch that leads into the entry foyer. Off the foyer, you'll find the spacious open-concept living room with a vaulted ceiling, highlighted by a stained wood beam. The living room includes a gas log fireplace surrounded by a custom wood mantel. Located off the LR, is the open concept kitchen and dining area’s. The kitchen offers ample cabinetry plus a center island bar and tiled backsplash. Cabinets and island are topped with beautiful quartz countertops! The owners bedroom suite features a tray ceiling with crown moulding. Off the bedroom is the 5pc bathroom which includes a tiled floor, walk-in shower w/ tiled surround and glass enclosure, soaking tub, double sink vanities and an extra deep walk-in closet. You will enjoy the backyard which includes an 14ft x 14ft gazebo covering the back patio. The backyard has been fenced in with 169ft of 6ft vinyl privacy fence and includes two 4ft gates. Installed in 2021 for $8,800. Other features of this home include: brick exterior on 3 sides, beautiful front door with sidelights, interior 2 panel colonial style doors, luxury vinyl plank flooring flows throughout all rooms except bedrooms and owners bathroom. The attached garage floor has been sealed with 2 coats of decorative epoxy floor by Epoxy Indy in 2021, two 4ft x 8ft SafeRacks storage systems were installed in 2021 for extra garage storage (600 lbs each). Aqua Systems SmartChoice water softener installed in 2021. Located within Yorktown school district! Checkout the Matterport 3D Virtual Tour!
Active
Price cut: $1K (8/14)
$368,900
1200 N Wild Pine Dr, Yorktown, IN 47396
3beds
2,068sqft
Single Family Residence
Built in 2021
8,712 Square Feet Lot
$-- Zestimate®
$--/sqft
$27/mo HOA
What's special
Gas log fireplaceVinyl privacy fenceCharming covered front porchBeautiful quartz countertopsOwners bedroom suiteDouble sink vanitiesEntry foyer
- 37 days |
- 901 |
- 30 |
Likely to sell faster than
Zillow last checked:
Listing updated:
Listed by:
Ryan Orr Cell:765-744-9500,
RE/MAX Real Estate Groups
Source: IRMLS,MLS#: 202628360
Facts & features
Interior
Bedrooms & bathrooms
- Bedrooms: 3
- Bathrooms: 2
- Full bathrooms: 2
- Main level bedrooms: 3
Bedroom 1
- Level: Main
Bedroom 2
- Level: Main
Kitchen
- Level: Main
- Area: 273
- Dimensions: 21 x 13
Living room
- Level: Main
- Area: 400
- Dimensions: 20 x 20
Heating
- Natural Gas, Forced Air
Cooling
- Central Air
Appliances
- Included: Disposal, Dishwasher, Microwave, Refrigerator, Electric Range, Gas Water Heater, Water Softener Owned
- Laundry: Main Level
Features
- Tray Ceiling(s), Ceiling Fan(s), Vaulted Ceiling(s), Walk-In Closet(s), Stone Counters, Eat-in Kitchen, Entrance Foyer, Open Floorplan, Split Br Floor Plan, Stand Up Shower, Tub and Separate Shower, Tub/Shower Combination, Main Level Bedroom Suite
- Flooring: Carpet, Tile, Vinyl
- Basement: Crawl Space,Sump Pump
- Number of fireplaces: 1
- Fireplace features: Living Room, Gas Log
Interior area
- Total structure area: 2,068
- Total interior livable area: 2,068 sqft
- Finished area above ground: 2,068
- Finished area below ground: 0
Property
Parking
- Total spaces: 2
- Parking features: Attached, Garage Door Opener, Concrete
- Attached garage spaces: 2
- Has uncovered spaces: Yes
Features
- Levels: One
- Stories: 1
- Patio & porch: Porch Covered
- Fencing: Privacy,Vinyl
Lot
- Size: 8,712 Square Feet
- Dimensions: 80x110
- Features: Level, 0-2.9999, City/Town/Suburb, Landscaped
Details
- Parcel number: 181010114009.000032
Construction
Type & style
- Home type: SingleFamily
- Architectural style: Traditional
- Property subtype: Single Family Residence
Materials
- Brick, Vinyl Siding
- Roof: Asphalt,Shingle
Condition
- New construction: No
- Year built: 2021
Utilities & green energy
- Gas: CenterPoint Energy
- Sewer: Public Sewer
- Water: Public, Yorktown Utilities
Community & HOA
Community
- Subdivision: Chase Trail
HOA
- Has HOA: Yes
- HOA fee: $325 annually
Location
- Region: Yorktown
Financial & listing details
- Tax assessed value: $293,000
- Annual tax amount: $2,187
- Date on market: 7/15/2026
- Listing terms: Cash,Conventional,FHA,USDA Loan,VA Loan
Estimated market value
Not available
Estimated sales range
Not available
Not available
Price history
| Date | Event | Price |
|---|---|---|
| 8/14/2026 | Price change | $368,900-0.3% |
Source:  IRMLS #202628360 Report a problem IRMLS #202628360 Report a problem | ||
| 8/2/2026 | Price change | $369,900-0.8% |
Source: IRMLS #202628360 Report a problem | ||
| 7/27/2026 | Price change | $372,900-1.3% |
Source: IRMLS #202628360 Report a problem | ||
| 7/15/2026 | Listed for sale | $377,900+3.6% |
Source: IRMLS #202628360 Report a problem | ||
| 4/1/2025 | Listing removed | $364,900 |
Source: IRMLS #202443478 Report a problem | ||
| 11/8/2024 | Listed for sale | $364,900 |
Source: IRMLS #202443478 Report a problem | ||
| 11/5/2024 | Listing removed | $364,900 |
Source: IRMLS #202432496 Report a problem | ||
| 10/21/2024 | Pending sale | $364,900 |
Source: IRMLS #202432496 Report a problem | ||
| 8/24/2024 | Listed for sale | $364,900 |
Source: IRMLS #202432496 Report a problem | ||
Public tax history
| Year | Property taxes | Tax assessment |
|---|---|---|
| 2025 | $2,321 +6.1% | $293,000 +24.6% |
| 2024 | $2,187 -7.1% | $235,200 -0.9% |
| 2023 | $2,355 | $237,400 -1% |
| 2022 | -- | $239,700 +79800% |
| 2021 | $6 | $300 |
| 2020 | -- | $300 |
Find assessor info on the county website
Monthly payment
Est. payment
Payment breakdown
Explore the cost of this home by adjusting the details. Changes won't be saved.Climate risks
Neighborhood: 47396
Nearby schools
GreatSchools rating
- NAPleasant View Elementary SchoolGrades: K-2Distance: 1.3 mi
- 8/10Yorktown Middle SchoolGrades: 6-8Distance: 1.8 mi
- 9/10Yorktown High SchoolGrades: 9-12Distance: 1.4 mi
Schools provided by the listing agent
- Elementary: Pleasant View K-2 Yorktown 3-5
- Middle: Yorktown
- High: Yorktown
- District: Yorktown Community Schools
Source: IRMLS. This data may not be complete. We recommend contacting the local school district to confirm school assignments for this home.
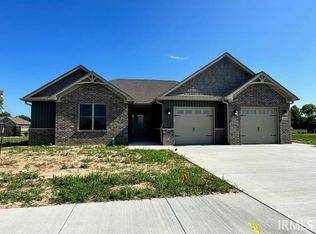
- $380,0003 bd2 ba2.1k sqft9504 W Premier Dr, Yorktown, IN 47396Sold
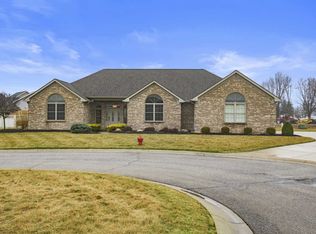
- $420,0003 bd3 ba2.6k sqft9513 W Thurston Ct, Yorktown, IN 47396Off Market
- $296,900-- bd2 ba2.2k sqft9508 W Pritchard Ct, Yorktown, IN 47396Off Market
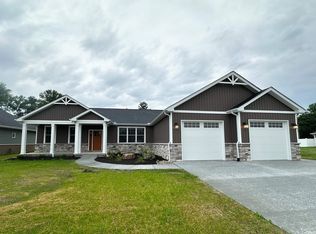
- $434,5003 bd3 ba2.4k sqft1201 N Wild Pine Dr, Yorktown, IN 47396New Construction
- $375,5003 bd3 ba2.5k sqft1104 N Wild Pine Dr, Yorktown, IN 47396Sold
- $277,9003 bd2 ba1.7k sqft9504 W Pritchard Ct, Yorktown, IN 47396Off Market
- $319,800-- bd2 ba2.7k sqft9512 W Pritchard Ct, Yorktown, IN 47396Off Market
- $308,9004 bd3 ba2.2k sqft9509 W Thurston Ct, Yorktown, IN 47396Off Market
A local agent can set up tours, give advice and negotiate with sellers.
A local lender can help you make sure your offer is ready when you are.
Similar homes
- $434,5003 bd3 ba2.4k sqft1201 N Wild Pine Dr, Yorktown, IN 47396New ConstructionMLS ID #202625721, Erin Phillips, RE/MAX Real Estate Groups. IRMLS
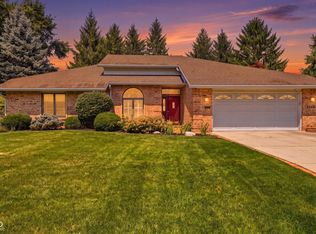
- $355,0003 bd2 ba2.2k sqft3708 W Allen Ct, Muncie, IN 47304Active
 MLS ID #22118101, Cameron Mason, Keller Williams Indpls Metro N. MIBOR as distributed by MLS GRID
 - $324,9002 bd2 ba2.1k sqft5404 Wentworth Ln, Muncie, IN 47304Active
 MLS ID #22121525, Joy Hickman, United Real Estate Indpls. MIBOR as distributed by MLS GRID
 - $300,0004 bd3 ba3k sqft8200 W Smith St, Yorktown, IN 47396For Sale
 MLS ID #202633297, Susan Volbrecht, RE/MAX Real Estate Groups. IRMLS
 - $279,9003 bd2 ba1.5k sqft1009 S Buckingham Rd, Yorktown, IN 47396For Sale By Owner
- $369,0003 bd3 ba2.3k sqft4701 N Weir Dr, Muncie, IN 47304ActiveMLS ID #22089679, Steve Slavin, Coldwell Banker Real Estate Group. MIBOR as distributed by MLS GRID
- $275,0003 bd2 ba2.1k sqft959 West Dr #500-S, Muncie, IN 47302For SaleMLS ID #202634300, Lisa Buckner, RE/MAX Real Estate Groups. IRMLS
- $299,9002 bd2 ba1.5k sqft13601 W Division Rd, Yorktown, IN 47396For SaleMLS ID #10053967, Brandy Sifford. RLMS
- $314,9004 bd3 ba2.1k sqft1612 S O'Hare Blvd, Yorktown, IN 47396For SaleMLS ID #202614055, Steven Robillard, Burke Realty. IRMLS
- $379,9003 bd3 ba2.9k sqft1131 N Warwick Rd, Muncie, IN 47304For SaleMLS ID #202626292, Sarah Hathaway, F.C. Tucker Muncie, REALTORS. IRMLS
- $425,0004 bd4 ba2.7k sqft7904 W Adare Dr, Muncie, IN 47304For SaleMLS ID #202626697, Susan Volbrecht, RE/MAX Real Estate Groups. IRMLS
- $409,9003 bd4 ba2.6k sqft806 N Briar Rd, Muncie, IN 47304ActiveMLS ID #22119090, Richard Ogden, F.C. Tucker Company. MIBOR as distributed by MLS GRID
- $319,9003 bd3 ba2k sqft613 S Miramar Way, Muncie, IN 47304ActiveMLS ID #22104256, Laura Haltom, eXp Realty, LLC. MIBOR as distributed by MLS GRID
- $349,9003 bd3 ba2.6k sqft5308 N Cork Dr, Muncie, IN 47304For SaleMLS ID #202630355, Seth Stanley, NextHome Elite Real Estate. IRMLS
- $319,9003 bd2 ba2k sqft3609 W Moore Rd, Muncie, IN 47304ActiveMLS ID #22118445, Brad Taflinger, Taflinger Real Estate Group. MIBOR as distributed by MLS GRID
- $242,5003 bd2 ba1.7k sqft4208 W Hummingbird Way, Muncie, IN 47304ActiveMLS ID #22121192, Steve Slavin, Coldwell Banker Real Estate Group. MIBOR as distributed by MLS GRID
- $379,9003 bd2 ba1.9k sqft8790 N County Road 925 W, Alexandria, IN 46001For SaleMLS ID #202622857, Nate Jennings, Burke Realty. IRMLS
- $395,0004 bd3 ba2.3k sqft3004 W Aruba Way, Muncie, IN 47302For SaleMLS ID #202629568, Jennifer Whittenburg, REMAX ONE. IRMLS
- $334,9003 bd2 ba2.1k sqft9290 S County Road 200 W, Muncie, IN 47302ActiveMLS ID #22117901, Bronwyn Wuthrich, NextHome Elite Real Estate. MIBOR as distributed by MLS GRID
- $299,9003 bd2 ba1.7k sqft9505 W Arch St, Yorktown, IN 47396New ConstructionMLS ID #202624075, Erica Morris, RE/MAX First Integrity. IRMLS
