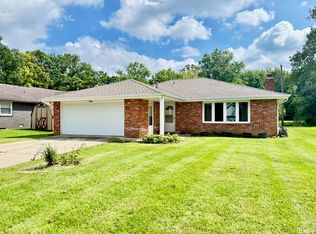
This 3-bedroom, 2-bath home in the Cowan school district offers 2,106 sq. ft. of living space with plenty of room to spread out. The main level features a spacious kitchen remodeled in 2019 with updated cabinetry, countertops and stainless appliances, plus a wood-burning stove. Multiple living areas provide flexible space. With bedrooms and living spaces on both levels, the layout offers more room than you might expect. Outside, enjoy the covered porch, established landscaping, mature trees and a large barn with an impressive open loft offering abundant storage and additional possibilities. A new septic finger system was installed in September 2025. And then there’s the land. The home sits on 8.39 acres, offering a combination of open lawn and a substantial wooded area. A large percentage of the wooded acreage consists of black walnut trees, making this an especially interesting property for buyers looking for acreage, woods and outbuildings in the Cowan school district.
Active
$275,000
959 West Dr #500-S, Muncie, IN 47302
3beds
2,106sqft
Single Family Residence
Built in 1940
8.39 Acres Lot
$-- Zestimate®
$--/sqft
$-- HOA
What's special
Covered porchWood-burning stoveMature treesEstablished landscapingStainless appliancesUpdated cabinetry
- 1 day |
- 550 |
- 36 |
Zillow last checked:
Listing updated:
Listed by:
Lisa Buckner 765-215-9665,
RE/MAX Real Estate Groups
Source: IRMLS,MLS#: 202634300
Facts & features
Interior
Bedrooms & bathrooms
- Bedrooms: 3
- Bathrooms: 2
- Full bathrooms: 2
- Main level bedrooms: 1
Bedroom 1
- Level: Main
Bedroom 2
- Level: Upper
Family room
- Level: Main
- Area: 280
- Dimensions: 20 x 14
Kitchen
- Level: Main
- Area: 266
- Dimensions: 19 x 14
Living room
- Level: Main
- Area: 500
- Dimensions: 25 x 20
Heating
- Electric, Baseboard
Cooling
- Window Unit(s), None
Appliances
- Included: Refrigerator, Electric Range
Features
- Flooring: Carpet, Vinyl
- Basement: Crawl Space,Block
- Number of fireplaces: 1
- Fireplace features: One
Interior area
- Total structure area: 2,106
- Total interior livable area: 2,106 sqft
- Finished area above ground: 2,106
- Finished area below ground: 0
Video & virtual tour
Property
Parking
- Parking features: Gravel
- Has uncovered spaces: Yes
Features
- Levels: One and One Half
- Stories: 1.5
- Fencing: None
Lot
- Size: 8.39 Acres
- Dimensions: 992x316
- Features: Wooded, Rural
Details
- Additional structures: Barn
- Parcel number: 181509100003.000012
Construction
Type & style
- Home type: SingleFamily
- Architectural style: Other
- Property subtype: Single Family Residence
Materials
- Vinyl Siding
- Roof: Metal
Condition
- New construction: No
- Year built: 1940
Utilities & green energy
- Electric: Indiana Michigan Power
- Gas: None
- Sewer: Septic Tank
- Water: Well
Community & HOA
Community
- Features: None
- Subdivision: None
Location
- Region: Muncie
Financial & listing details
- Annual tax amount: $2,208
- Date on market: 8/21/2026
- Listing terms: Cash,Conventional
- Road surface type: Asphalt
Estimated market value
Not available
Estimated sales range
Not available
Not available
Price history
| Date | Event | Price |
|---|---|---|
| 8/21/2026 | Listed for sale | $275,000 |
Source:  IRMLS #202634300 Report a problem IRMLS #202634300 Report a problem | ||
Public tax history
Tax history is unavailable.
Monthly payment
Est. payment
Payment breakdown
Explore the cost of this home by adjusting the details. Changes won't be saved.Climate risks
Neighborhood: Southside
Nearby schools
GreatSchools rating
- 4/10South View Elementary SchoolGrades: PK-5Distance: 1 mi
- 4/10Southside Middle SchoolGrades: 6-8Distance: 0.6 mi
- 3/10Muncie Central High SchoolGrades: PK-12Distance: 2.7 mi
Schools provided by the listing agent
- Elementary: Cowan
- Middle: Cowan
- High: Cowan
- District: Cowan Community School Corp.
Source: IRMLS. This data may not be complete. We recommend contacting the local school district to confirm school assignments for this home.
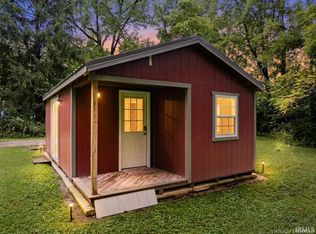
- $45,000-- bd1 ba384 sqft951 W County Road St #500-S, Muncie, IN 47302For Sale
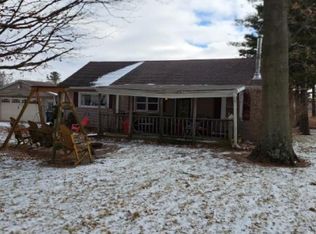
- $300,0003 bd2 ba1.4k sqft8400 S Old Rd #3, Muncie, IN 47302Sold

- $54,0003 bd2 ba1.3k sqft1112 Blk E Willard St, Muncie, IN 47302Sold
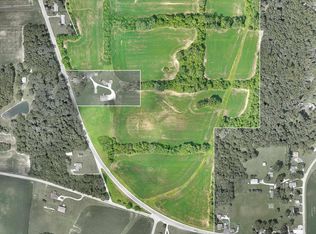
- $625,00056.88 acres0 State Road Hwy #35, Muncie, IN 47302Lot/Land
- $115,00010 acresE 650 South Rd, Muncie, IN 47302Sold
- $60,0001.68 acres0 S Macedonia Ave, Muncie, IN 47302Sold
- $90,00010 acres0 E 29th St, Muncie, IN 47302Sold
- $180,70017.14 acres0 E Fairway Dr, Muncie, IN 47302Sold
A local agent can set up tours, give advice and negotiate with sellers.
Similar homes
- $155,9003 bd1 ba1.3k sqft4700 S Madison St, Muncie, IN 47302For Sale
 MLS ID #202633750, Roxanne Painter, Tarter Realty Auction and Appraisal Company. IRMLS
 - $242,5003 bd2 ba1.7k sqft4208 W Hummingbird Way, Muncie, IN 47304Active
 MLS ID #22121192, Steve Slavin, Coldwell Banker Real Estate Group. MIBOR as distributed by MLS GRID
 - $140,0003 bd2 ba1.2k sqft2804 S Elm St, Muncie, IN 47302Active
 MLS ID #22113870, Maryan Calderon Garcia, F.C. Tucker Company. MIBOR as distributed by MLS GRID
 - $239,9003 bd2 ba1.5k sqft3605 W Torquay Rd, Muncie, IN 47304For Sale
 MLS ID #202634477, Steve Slavin, Coldwell Banker Real Estate Group. IRMLS
 - $189,9002 bd2 ba1.4k sqft401 E 27th St, Muncie, IN 47302For SaleMLS ID #10053051, Paul Faddis. RLMS
- $237,0004 bd3 ba1.9k sqft7104 S Hibiscus Dr, Muncie, IN 47302For SaleMLS ID #202621148, Sarah Hathaway, F.C. Tucker Muncie, REALTORS. IRMLS
- $334,9003 bd2 ba2.1k sqft9290 S County Road 200 W, Muncie, IN 47302ActiveMLS ID #22117901, Bronwyn Wuthrich, NextHome Elite Real Estate. MIBOR as distributed by MLS GRID
- $275,0003 bd3 ba2.9k sqft1515 N Kimberly Ln, Muncie, IN 47304For SaleMLS ID #202630564, Anthony Selking, Realty PRO Hansbarger Realty. IRMLS
- $205,0003 bd2 ba1.2k sqft305 N Ellis Rd, Muncie, IN 47303ActiveMLS ID #22120920, Samuel Schlagel, F.C. Tucker/Crossroads. MIBOR as distributed by MLS GRID
- $275,0004 bd3 ba2.5k sqft3213 W Twickingham Dr, Muncie, IN 47304For SaleMLS ID #202632030, James Shroyer, Flesher Brothers Auctioneering and Real Estate Inc. IRMLS
- $324,9002 bd2 ba2.1k sqft5404 Wentworth Ln, Muncie, IN 47304ActiveMLS ID #22121525, Joy Hickman, United Real Estate Indpls. MIBOR as distributed by MLS GRID
- $280,0003 bd2 ba2k sqft4404 W Kings Row St, Muncie, IN 47304ActiveMLS ID #22118648, Brad Taflinger, Taflinger Real Estate Group. MIBOR as distributed by MLS GRID
- $245,0004 bd2 ba2.7k sqft800 E Washington St, Muncie, IN 47305For SaleMLS ID #202631954, Nate Jennings, Burke Realty. IRMLS
- $265,0003 bd2 ba1.8k sqft611 N Kylewood Dr, Muncie, IN 47304For SaleMLS ID #202626543, Michael Lambert, Leading Home Realty. IRMLS
- $234,9003 bd3 ba1.8k sqft5028 S Old State Road 67, Muncie, IN 47302For SaleMLS ID #202621103, Ryan Orr, RE/MAX Real Estate Groups. IRMLS
- $219,0003 bd1 ba1.5k sqft9615 S Olive St, Muncie, IN 47302ActiveMLS ID #22118414, Isaiah Davis, eXp Realty, LLC. MIBOR as distributed by MLS GRID
- $144,9003 bd2 ba1.3k sqft3209 W 28th St, Muncie, IN 47302For SaleMLS ID #202632754, Melissa Gambrel, F.C. Tucker Muncie, REALTORS. IRMLS
- $264,9003 bd2 ba1.8k sqft3600 W Petty Rd, Muncie, IN 47304For SaleMLS ID #202620136, Erin Phillips, RE/MAX Real Estate Groups. IRMLS
- $239,9003 bd3 ba1.7k sqft1906 N Meadowlark Ln, Muncie, IN 47304For SaleMLS ID #202627537, Jenny Lash, RE/MAX Real Estate Groups. IRMLS
- $249,0004 bd2 ba1.3k sqft4005 N Ball Ave, Muncie, IN 47304For SaleMLS ID #202633170, Rickie Sipe, Property House. IRMLS
