Discover a sophisticated single-family residence at Westminster Villas, built in 2004. This thoughtfully designed home spans 2153 square feet of living space, offering a refined and comfortable lifestyle. The great room has beautiful built in bookcases flanking the cozygas log fireplace as well as tray ceiling and textured carpeting installed only 2 weeks ago. With two well-appointed bedrooms, this home provides inviting private retreats. Each space is crafted to offer comfort and tranquility, ideal for unwinding after a long day. The residence features two full bathrooms, each offering practical elegance and convenience. These spaces are designed to accommodate daily routines with ease and style. Spanning a single story, this home offers effortless living without the need for stairs. The open layout promotes a seamless flow between living areas, enhancing the sense of spaciousness. Set on a generous 9148 square foot lot, this property presents ample outdoor potential for recreation or quiet enjoyment. This is an unparalleled opportunity to embrace a lifestyle of comfort and convenience.
Active
Price cut: $5K (8/24)
$319,900
5404 Wentworth Ln, Muncie, IN 47304
2beds
2,153sqft
Residential, Single Family Residence
Built in 2004
9,147 Square Feet Lot
$312,300 Zestimate®
$149/sqft
$200/mo HOA
What's special
Single storyCozy gas log fireplaceTwo well-appointed bedroomsGreat roomTray ceilingInviting private retreats
- 14 days
- 649
- 9
Likely to sell faster than
Zillow last checked:
Listing updated:
Listed by:
Joy Hickman 317-414-0698,
United Real Estate Indpls
Source: MIBOR as distributed by MLS GRID,MLS#: 22121525
Facts & features
Interior
Bedrooms & bathrooms
- Bedrooms: 2
- Bathrooms: 2
- Full bathrooms: 2
- Main level bathrooms: 2
- Main level bedrooms: 2
Bedroom 2
- Level: Main
- Area: 144 Square Feet
- Dimensions: 12x12
Other
- Level: Main
- Area: 266 Square Feet
- Dimensions: 14x19
Dining room
- Level: Main
- Area: 143 Square Feet
- Dimensions: 11x13
Family room
- Level: Main
- Area: 156 Square Feet
- Dimensions: 12x13
Kitchen
- Level: Main
- Area: 266 Square Feet
- Dimensions: 14x19
Laundry
- Level: Main
- Area: 42 Square Feet
- Dimensions: 6x7
Living room
- Level: Main
- Area: 361 Square Feet
- Dimensions: 19x19
Office
- Level: Main
- Area: 96 Square Feet
- Dimensions: 12x8
Sun room
- Level: Main
- Area: 150 Square Feet
- Dimensions: 15x10
Heating
- Forced Air
Cooling
- Central Air
Appliances
- Included: Dishwasher, Dryer, Disposal, Gas Water Heater, MicroHood, Electric Oven, Refrigerator, Washer, Water Purifier
- Laundry: Main Level
Features
- Built-in Features, Tray Ceiling(s), Entrance Foyer, Ceiling Fan(s), High Speed Internet, Smart Thermostat, Walk-In Closet(s)
- Windows: Wood Work Painted
- Has basement: No
- Number of fireplaces: 1
- Fireplace features: Gas Log, Great Room
Interior area
- Total structure area: 2,153
- Total interior livable area: 2,153 sqft
Property
Parking
- Total spaces: 2
- Parking features: Attached
- Attached garage spaces: 2
Features
- Levels: One
- Stories: 1
- Patio & porch: Covered, Patio
Lot
- Size: 9,147 Square Feet
- Features: Sidewalks, Street Lights
Details
- Parcel number: 180636407007000040
- Horse amenities: None
Construction
Type & style
- Home type: SingleFamily
- Architectural style: Ranch
- Property subtype: Residential, Single Family Residence
Materials
- Vinyl With Brick
- Foundation: Slab
Condition
- Updated/Remodeled
- New construction: No
- Year built: 2004
Utilities & green energy
- Water: Public
- Utilities for property: Electricity Connected, Sewer Connected, Water Connected
Community & HOA
Community
- Features: Low Maintenance Lifestyle
- Subdivision: Westminster Villas
HOA
- Has HOA: Yes
- HOA fee: $200 monthly
Location
- Region: Muncie
Financial & listing details
- Price per square foot: $149/sqft
- Tax assessed value: $292,000
- Annual tax amount: $2,746
- Date on market: 8/21/2026
- Cumulative days on market: 16 days
- Electric utility on property: Yes
Estimated market value
$312,300
$297,000 - $328,000
$1,690/mo
Price history
| Date | Event | Price |
|---|---|---|
| 8/24/2026 | Price change | $319,900-1.5%$149/sqft |
Source:  MIBOR as distributed by MLS GRID #22121525 Report a problem MIBOR as distributed by MLS GRID #22121525 Report a problem | ||
| 8/21/2026 | Listed for sale | $324,900+11.3%$151/sqft |
Source: MIBOR as distributed by MLS GRID #22121525 Report a problem | ||
| 11/8/2024 | Sold | $292,000-1% |
Source:  IRMLS #202437310 Report a problem IRMLS #202437310 Report a problem | ||
| 9/30/2024 | Pending sale | $295,000 |
Source: IRMLS #202437310 Report a problem | ||
| 9/26/2024 | Listed for sale | $295,000+61.6% |
Source: IRMLS #202437310 Report a problem | ||
| 1/23/2017 | Listing removed | $182,500$85/sqft |
Source: Coldwell Banker Lunsford Real Estate #201648644 Report a problem | ||
| 10/21/2016 | Price change | $182,500-0.5%$85/sqft |
Source: Coldwell Banker Lunsford #201648644 Report a problem | ||
| 8/25/2016 | Price change | $183,500-7.8%$85/sqft |
Source: RE/MAX Real Estate Groups #21395199 Report a problem | ||
| 8/3/2016 | Price change | $199,000-3.9%$92/sqft |
Source: RE/MAX Real Estate Groups #21395199 Report a problem | ||
| 5/20/2016 | Price change | $207,000-4.8%$96/sqft |
Source: RE/MAX Real Estate Groups #201602283 Report a problem | ||
| 1/28/2016 | Price change | $217,500-5.4%$101/sqft |
Source: RE/MAX REAL ESTATE GROUPS #201602283 Report a problem | ||
| 7/22/2015 | Listed for sale | $229,900$107/sqft |
Source: RE/MAX REAL ESTATE GROUPS #201534466 Report a problem | ||
Public tax history
| Year | Property taxes | Tax assessment |
|---|---|---|
| 2025 | $2,712 -2.2% | $292,000 +7.7% |
| 2024 | $2,772 +10.7% | $271,200 -2.2% |
| 2023 | $2,503 +9% | $277,200 +10.7% |
| 2022 | $2,296 +18.1% | $250,300 +9% |
| 2021 | $1,944 +13.4% | $229,600 +18.1% |
| 2020 | $1,714 -1% | $194,400 +13.4% |
| 2019 | $1,731 -4.9% | $171,400 -1% |
| 2018 | $1,821 -6.2% | $173,100 +1.1% |
| 2017 | $1,942 +6.4% | $171,300 -6.1% |
| 2016 | $1,825 -4.3% | $182,400 -0.1% |
| 2014 | $1,907 +3.5% | $182,600 +0.3% |
| 2013 | $1,843 +2.9% | $182,100 +1.7% |
| 2012 | $1,791 +4.2% | $179,100 +4.2% |
| 2011 | $1,719 +2.6% | $171,900 +2.6% |
| 2010 | $1,676 -0.1% | $167,600 -0.1% |
| 2009 | $1,677 -13.7% | $167,700 -2.8% |
| 2006 | $1,943 | $172,500 +69.1% |
| 2005 | -- | $102,000 |
Find assessor info on the county website
Monthly payment
Est. payment
Payment breakdown
Explore the cost of this home by adjusting the details. Changes won't be saved.Climate risks
Neighborhood: 47304
Similar homes
- $334,9004 bd3 ba2.9k sqft2700 W Ashbrook Ln, Muncie, IN 47304Active
 MLS ID #22118310, Mary Cordle, Berkshire Hathaway Home. MIBOR as distributed by MLS GRID
 - $359,9004 bd3 ba3k sqft2705 W Twickingham Dr, Muncie, IN 47304For Sale
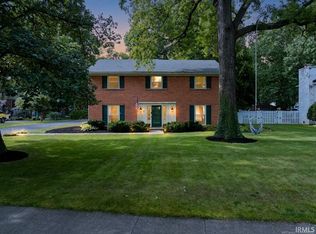 MLS ID #202636460, Lisa Buckner, RE/MAX Real Estate Groups. IRMLS
 - $355,0003 bd2 ba2.2k sqft3708 W Allen Ct, Muncie, IN 47304Active
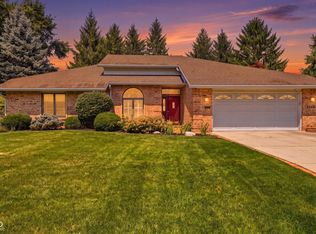 MLS ID #22118101, Cameron Mason, Keller Williams Indpls Metro N. MIBOR as distributed by MLS GRID
 - $245,0003 bd2 ba1.9k sqft4212 N Manchester Rd, Muncie, IN 47304For Sale
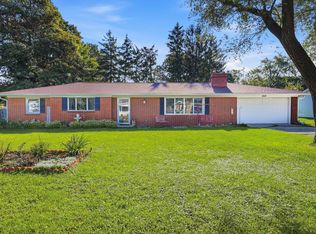 MLS ID #202634740, Ryan Kramer, RE/MAX Real Estate Groups. IRMLS
