Welcome home to this beautiful new build (completed June 2026)on a double lot, totaling approximately half an acre in Yorktown School District. Conveniently located near downtown, this 3-bed, 2-bath home has an open-concept floor plan with tasteful finishes throughout. The kitchen features quartz countertops, island, ample cabinet space, pantry, and all appliances. Spacious master bedroom complete with master bath and large walk-in closet. Main floor laundry with washer and dryer included. Finished 2-car attached garage provides additional storage and funtionality. Beautiful covered front porch and wooden deck out back, along with spacious yard. Yard to be installed prior to closing. AHS Home Warranty included.
Active
Price cut: $10K (9/23)
$289,900
9505 W Arch St, Yorktown, IN 47396
3beds
1,739sqft
Single Family Residence
Built in 2025
0.5 Acres Lot
$288,600 Zestimate®
$--/sqft
$-- HOA
What's special
Spacious master bedroomMaster bathBeautiful covered front porchOpen-concept floor planTasteful finishes throughoutKitchen features quartz countertopsWooden deck out back
- 103 days
- 618
- 33
Zillow last checked:
Listing updated:
Listed by:
Erica Morris Cell:765-465-9322,
RE/MAX First Integrity,
Ashley Morris,
RE/MAX First Integrity
Source: IRMLS,MLS#: 202624075
Facts & features
Interior
Bedrooms & bathrooms
- Bedrooms: 3
- Bathrooms: 2
- Full bathrooms: 2
- Main level bedrooms: 3
Bedroom 1
- Level: Main
Bedroom 2
- Level: Main
Dining room
- Level: Main
- Area: 130
- Dimensions: 13 x 10
Kitchen
- Level: Main
- Area: 130
- Dimensions: 13 x 10
Living room
- Level: Main
- Area: 304
- Dimensions: 19 x 16
Heating
- Electric, Forced Air, Heat Pump
Cooling
- Central Air, Heat Pump
Appliances
- Included: Range/Oven Hook Up Elec, Dishwasher, Microwave, Refrigerator, Washer, Dryer-Electric, Electric Range, Electric Water Heater, Water Softener Owned
- Laundry: Electric Dryer Hookup, Main Level
Features
- Ceiling Fan(s), Vaulted Ceiling(s), Stone Counters, Kitchen Island, Open Floorplan, Tub/Shower Combination, Main Level Bedroom Suite
- Flooring: Laminate
- Basement: Crawl Space,Block
- Has fireplace: No
- Fireplace features: None
Interior area
- Total structure area: 1,739
- Total interior livable area: 1,739 sqft
- Finished area above ground: 1,739
- Finished area below ground: 0
Video & virtual tour
Property
Parking
- Total spaces: 2
- Parking features: Attached, Garage Door Opener, Concrete
- Attached garage spaces: 2
- Has uncovered spaces: Yes
Features
- Levels: One
- Stories: 1
- Patio & porch: Deck, Porch Covered
- Fencing: None
Lot
- Size: 0.5 Acres
- Dimensions: 140x156
- Features: Corner Lot, 0-2.9999, City/Town/Suburb
Details
- Parcel number: 181022303008.000017
- Other equipment: Sump Pump
Construction
Type & style
- Home type: SingleFamily
- Architectural style: Ranch
- Property subtype: Single Family Residence
Materials
- Vinyl Siding
- Roof: Shingle
Condition
- New construction: Yes
- Year built: 2025
Utilities & green energy
- Sewer: City
- Water: City, Yorktown Utilities
Community & HOA
Community
- Features: None
- Security: Smoke Detector(s)
- Subdivision: None
Location
- Region: Yorktown
Financial & listing details
- Tax assessed value: $12,000
- Annual tax amount: $719
- Date on market: 6/18/2026
- Listing terms: Cash,Conventional,FHA,VA Loan
Estimated market value
$288,600
$274,000 - $303,000
$2,260/mo
Price history
| Date | Event | Price |
|---|---|---|
| 9/23/2026 | Price change | $289,900-3.3% |
Source:  IRMLS #202624075 Report a problem IRMLS #202624075 Report a problem | ||
| 8/7/2026 | Price change | $299,900-1.6% |
Source: IRMLS #202624075 Report a problem | ||
| 7/23/2026 | Price change | $304,900-3.2% |
Source: IRMLS #202624075 Report a problem | ||
| 6/18/2026 | Listed for sale | $314,900 |
Source: IRMLS #202624075 Report a problem | ||
Public tax history
| Year | Property taxes | Tax assessment |
|---|---|---|
| 2025 | $345 +1.5% | $12,000 |
| 2024 | $340 +3.8% | $12,000 |
| 2023 | $328 -9% | $12,000 |
| 2022 | $360 +10.1% | $12,000 |
| 2021 | $327 | $12,000 +10.1% |
| 2020 | $327 +10.1% | $10,900 |
| 2019 | $297 -5.6% | $10,900 |
| 2018 | $315 +0.1% | $10,900 -6% |
| 2017 | $315 -1.1% | $11,600 |
| 2016 | $318 -3% | $11,600 |
| 2014 | $328 +3.6% | $11,600 |
| 2013 | $317 -51.1% | $11,600 -51.5% |
| 2012 | $648 -15.7% | $23,900 -14% |
| 2011 | $768 -2.4% | $27,800 |
| 2010 | $787 +1.2% | $27,800 |
| 2009 | $778 | $27,800 |
Find assessor info on the county website
Monthly payment
Est. payment
Payment breakdown
Explore the cost of this home by adjusting the details. Changes won't be saved.Climate risks
Neighborhood: 47396
Nearby schools
Schools provided by the listing agent
- Elementary: Pleasant View K-2 Yorktown 3-5
- Middle: Yorktown
- High: Yorktown
- District: Yorktown Community Schools
Source: IRMLS. This data may not be complete. We recommend contacting the local school district to confirm school assignments for this home.
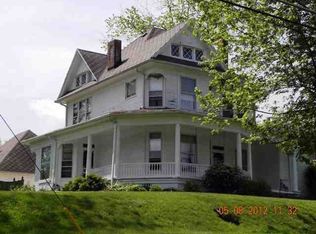

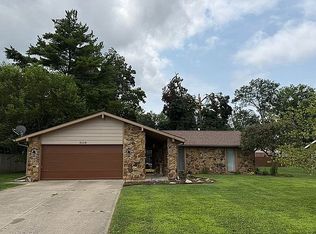
Similar homes
- $275,0003 bd2 ba1.8k sqft10928 W Jackson St, Muncie, IN 47304Active
 MLS ID #22128409, Mitzy Shupert, Mark Dietel Realty, LLC. MIBOR as distributed by MLS GRID
 - $269,9003 bd2 ba1.5k sqft1009 S Buckingham Rd, Yorktown, IN 47396For Sale By Owner
- $225,0003 bd1 ba1.4k sqft12871 W State Road 32, Yorktown, IN 47396Active
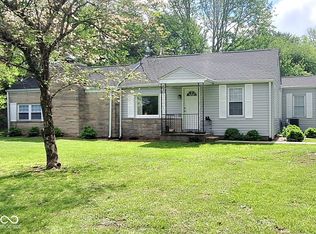 MLS ID #22028587, Brittany Putnam, Weightman Realty Group, LLC. MIBOR as distributed by MLS GRID
 - $236,9003 bd2 ba1.6k sqft10906 W Jackson St, Muncie, IN 47304For Sale
 MLS ID #202639438, Kaitlyn Kennedy, RE/MAX Real Estate Groups. IRMLS
