Welcome to this stunning new construction ranch home. Boasting 3 bedrooms, 2 full baths, a half bath, and a spacious den that can serve as a home office or fourth bedroom, this property offers incredible flexibility. The open-concept design and 9-foot ceilings create a bright, airy atmosphere throughout the main living areas. At the heart of the home is a designer kitchen featuring stacked cabinetry, quartz countertops, a large pantry, and a fully equipped butler's pantry with an additional dishwasher, sink, and mini refrigerator. The owner's suite is a private sanctuary complete with a double vanity, beautiful tile shower, and two walk-in closets. Enjoy the convenience of being just steps from walking trails and only minutes from the YMCA, restaurants, and entertainment, making this home an ideal place to live, relax, and entertain.
Active
Price cut: $5.4K (8/18)
$434,500
1201 N Wild Pine Dr, Yorktown, IN 47396
3beds
2,434sqft
Single Family Residence
Built in 2026
10,018 Square Feet Lot
$-- Zestimate®
$--/sqft
$24/mo HOA
What's special
Half bathQuartz countertopsBeautiful tile showerDouble vanityOpen-concept designAdditional dishwasherDesigner kitchen
- 55 days |
- 554 |
- 15 |
Zillow last checked:
Listing updated:
Listed by:
Erin Phillips Cell:765-760-0792,
RE/MAX Real Estate Groups
Source: IRMLS,MLS#: 202625721
Facts & features
Interior
Bedrooms & bathrooms
- Bedrooms: 3
- Bathrooms: 3
- Full bathrooms: 2
- 1/2 bathrooms: 1
- Main level bedrooms: 3
Bedroom 1
- Level: Main
Bedroom 2
- Level: Main
Kitchen
- Area: 150
- Dimensions: 15 x 10
Living room
- Level: Main
- Area: 375
- Dimensions: 25 x 15
Office
- Area: 165
- Dimensions: 15 x 11
Heating
- Natural Gas, Forced Air
Cooling
- Central Air
Appliances
- Included: Dishwasher, Microwave, Refrigerator, Electric Range, Gas Water Heater
Features
- Ceiling-9+, Ceiling Fan(s), Walk-In Closet(s)
- Basement: Crawl Space,Sump Pump
- Has fireplace: No
Interior area
- Total structure area: 2,434
- Total interior livable area: 2,434 sqft
- Finished area above ground: 2,434
- Finished area below ground: 0
Video & virtual tour
Property
Parking
- Total spaces: 2
- Parking features: Attached
- Attached garage spaces: 2
Features
- Levels: One
- Stories: 1
Lot
- Size: 10,018 Square Feet
- Dimensions: 80x123
- Features: Level
Details
- Parcel number: 181010110004.000032
- Other equipment: Sump Pump
Construction
Type & style
- Home type: SingleFamily
- Property subtype: Single Family Residence
Materials
- Stone, Vinyl Siding
- Roof: Shingle
Condition
- New construction: Yes
- Year built: 2026
Details
- Builder name: TK Constructors Inc
Utilities & green energy
- Sewer: City
- Water: City
Community & HOA
Community
- Subdivision: Chase Trail
HOA
- Has HOA: Yes
- HOA fee: $290 annually
Location
- Region: Yorktown
Financial & listing details
- Tax assessed value: $500
- Annual tax amount: $22
- Date on market: 6/29/2026
Estimated market value
Not available
Estimated sales range
Not available
Not available
Price history
| Date | Event | Price |
|---|---|---|
| 8/18/2026 | Price change | $434,500-1.2% |
Source:  IRMLS #202625721 Report a problem IRMLS #202625721 Report a problem | ||
| 7/10/2026 | Price change | $439,900-2% |
Source: IRMLS #202625721 Report a problem | ||
| 6/29/2026 | Listed for sale | $449,000 |
Source: IRMLS #202625721 Report a problem | ||
Public tax history
| Year | Property taxes | Tax assessment |
|---|---|---|
| 2025 | $10 +25.3% | $500 |
| 2024 | $8 +33.4% | $500 +25% |
| 2023 | $6 -0.3% | $400 +33.3% |
| 2022 | $6 -98.8% | $300 |
| 2021 | $504 | $300 -98.8% |
| 2020 | -- | $25,200 |
Find assessor info on the county website
Monthly payment
Est. payment
Payment breakdown
Explore the cost of this home by adjusting the details. Changes won't be saved.Climate risks
Neighborhood: 47396
Nearby schools
GreatSchools rating
- NAPleasant View Elementary SchoolGrades: K-2Distance: 1.3 mi
- 8/10Yorktown Middle SchoolGrades: 6-8Distance: 1.8 mi
- 9/10Yorktown High SchoolGrades: 9-12Distance: 1.4 mi
Schools provided by the listing agent
- Elementary: Pleasant View K-2 Yorktown 3-5
- Middle: Yorktown
- High: Yorktown
- District: Yorktown Community Schools
Source: IRMLS. This data may not be complete. We recommend contacting the local school district to confirm school assignments for this home.
- $380,0003 bd2 ba2.1k sqft9504 W Premier Dr, Yorktown, IN 47396Sold
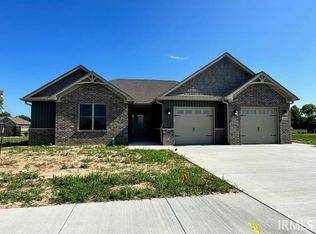
- $368,9003 bd2 ba2k sqft1200 N Wild Pine Dr, Yorktown, IN 47396For Sale
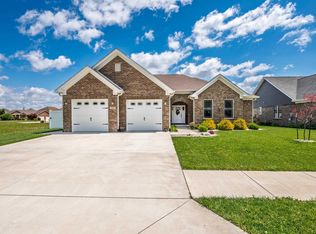
- $375,5003 bd3 ba2.5k sqft1104 N Wild Pine Dr, Yorktown, IN 47396Sold
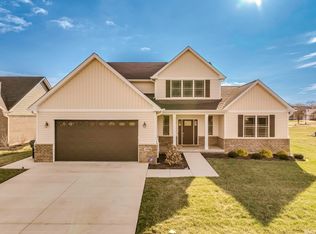
- $350,0004 bd3 ba2.8k sqft1213 N Wild Pine Dr, Yorktown, IN 47396Sold

- $120,1002 bd1 ba1.2k sqft1201 N County Road 600 W, Yorktown, IN 47396Off Market
- $298,300-- bd2 ba2.2k sqft9508 W Pritchard Ct, Yorktown, IN 47396Off Market
- $420,0003 bd3 ba2.6k sqft9513 W Thurston Ct, Yorktown, IN 47396Off Market
- $319,800-- bd2 ba2.7k sqft9512 W Pritchard Ct, Yorktown, IN 47396Off Market
A local agent can set up tours, give advice and negotiate with sellers.
A local lender can help you make sure your offer is ready when you are.
Similar homes
- $425,0004 bd4 ba2.7k sqft7904 W Adare Dr, Muncie, IN 47304For Sale
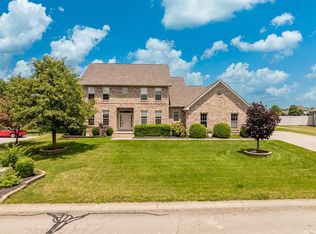 MLS ID #202626697, Susan Volbrecht, RE/MAX Real Estate Groups. IRMLS
 - $599,9005 bd3 ba2.6k sqft801 S County Road 775 W, Yorktown, IN 47396New Construction
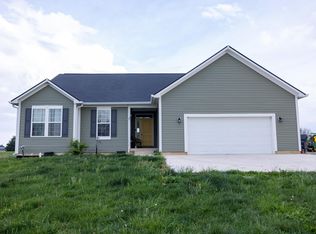 MLS ID #202615455, Robb Riley, Viking Realty. IRMLS
 - $650,0003 bd3 ba2.2k sqft8920 W County Road 500 N, Muncie, IN 47304For Sale
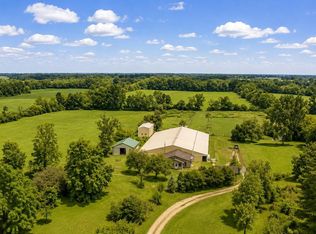 MLS ID #202633477, Abby Miller, Modern Real Estate. IRMLS
 - $239,9003 bd2 ba1.5k sqft3605 W Torquay Rd, Muncie, IN 47304Active
 MLS ID #22121970, Steve Slavin, Coldwell Banker Real Estate Group. MIBOR as distributed by MLS GRID
 - $369,0003 bd3 ba2.3k sqft4701 N Weir Dr, Muncie, IN 47304ActiveMLS ID #22089679, Steve Slavin, Coldwell Banker Real Estate Group. MIBOR as distributed by MLS GRID
- $349,9003 bd3 ba2.6k sqft5308 N Cork Dr, Muncie, IN 47304For SaleMLS ID #202630355, Seth Stanley, NextHome Elite Real Estate. IRMLS
- $299,9003 bd2 ba1.7k sqft9505 W Arch St, Yorktown, IN 47396New ConstructionMLS ID #202624075, Erica Morris, RE/MAX First Integrity. IRMLS
- $438,7003 bd3 ba3.3k sqft2307 Starlight Dr, Anderson, IN 46012ActiveMLS ID #22111291, Becky Boles, Carpenter, REALTORS®. MIBOR as distributed by MLS GRID
- $319,9003 bd2 ba2k sqft3609 W Moore Rd, Muncie, IN 47304ActiveMLS ID #22118445, Brad Taflinger, Taflinger Real Estate Group. MIBOR as distributed by MLS GRID
- $280,0004 bd3 ba3.1k sqft1212 N Bittersweet Ln, Muncie, IN 47304For SaleMLS ID #202624758, Annette Caldwell, RE/MAX Real Estate Groups. IRMLS
- $334,9003 bd2 ba2.1k sqft9290 S County Road 200 W, Muncie, IN 47302ActiveMLS ID #22117901, Bronwyn Wuthrich, NextHome Elite Real Estate. MIBOR as distributed by MLS GRID
- $339,9004 bd3 ba2.9k sqft2313 W Audubon Dr, Muncie, IN 47304For SaleMLS ID #202610568, Brody Tarter, RE/MAX Evolve. IRMLS
- $235,0003 bd1 ba1.4k sqft12871 W State Road 32, Yorktown, IN 47396ActiveMLS ID #22028587, Brittany Putnam, Weightman Realty Group, LLC. MIBOR as distributed by MLS GRID
- $309,9004 bd3 ba2.4k sqft2900 W Shasta Dr, Muncie, IN 47303For SaleMLS ID #202630971, Kathy J Smith, NextHome Elite Real Estate. IRMLS
- $439,9004 bd3 ba3k sqft499 W Overlook Dr, Upland, IN 46989For SaleMLS ID #202620305, Jennifer Swanner, Nicholson Realty 2.0 LLC. IRMLS
- $229,9003 bd2 ba1.2k sqft3400 N Burgess Rd, Muncie, IN 47304For SaleMLS ID #10054136, Brianna Turner. RLMS
- $264,9003 bd2 ba1.8k sqft3600 W Petty Rd, Muncie, IN 47304For SaleMLS ID #202620136, Erin Phillips, RE/MAX Real Estate Groups. IRMLS
- $374,9004 bd3 ba2.5k sqft963 Eva Ln, Upland, IN 46989For SaleMLS ID #202625417, Susan Reese, F.C. Tucker Realty Center. IRMLS
- $309,0003 bd2 ba1.7k sqft1305 N Greenbriar Rd, Muncie, IN 47304For SaleMLS ID #202606130, Joseph A Wootan, List With Freedom.com LLC. IRMLS
- $418,0003 bd3 ba1.6k sqft9313 S State Road 109, Markleville, IN 46056ActiveMLS ID #22109245, Caleb Cleek, Jeff Boone Realty, LLC. MIBOR as distributed by MLS GRID
