Discover the epitome of elegance in this meticulously maintained 3-bed, 2.5-bath condo nestled in the coveted Eagle Branch Villas of Muncie, Indiana. Boasting 3060 sq ft of luxury living, the residence features a stunning main living room with soaring 12 ft ceilings, a spacious kitchen, and a delightful 4-season sunroom. The main level primary suite offers convenience and tranquility. Updates include a new roof, HVAC system, and top-of-the-line kitchen appliances, ensuring modern comfort. With a 2-car garage and maintenance-free living, this turnkey condo awaits its discerning owner.
Sold
$360,000
5007 N Eagle Branch Dr, Muncie, IN 47304
3beds
3,060sqft
Residential, Condominium
Built in 2003
-- sqft lot
$395,100 Zestimate®
$118/sqft
$2,441 Estimated rent
Home value
$395,100
$367,000 - $423,000
$2,441/mo
Zestimate® history
Owner options
List your home for rent
$2,441/mo
Rent Zestimate®
Find your next renter with Zillow Rental Manager. Plus, with online applications, you can quickly screen prospective tenants – for free.
$2,441/mo
Rent Zestimate®
Refinance and save
$3,668/mo
Est. payment
Refinancing to a lower rate could help reduce your monthly payments and save thousands over the life of the loan.
$3,668/mo
Est. payment
Explore your selling options
Work with a Zillow partner agent
Leverage their expertise and Zillow's premium Showcase listings to get your home seen by more buyers.
Get startedList with your own agent
Get your home in front of millions of buyers by listing it on Zillow.
Learn how to do itSell it yourself
Take full control of how buyers see your home on Zillow by listing For Sale by Owner (FSBO).
List your homeWhat's special
Zillow last checked:
Listing updated:
Listed by:
Nathaniel Bennett 765-524-6306,
F.C. Tucker/Crossroads
Bought with:
Nathaniel Bennett
F.C. Tucker/Crossroads
Source: MIBOR as distributed by MLS GRID,MLS#: 21961770
Facts & features
Interior
Bedrooms & bathrooms
- Bedrooms: 3
- Bathrooms: 3
- Full bathrooms: 2
- 1/2 bathrooms: 1
- Main level bathrooms: 2
- Main level bedrooms: 1
Primary bedroom
- Features: Carpet
- Level: Main
- Area: 225 Square Feet
- Dimensions: 15x15
Bedroom 2
- Features: Carpet
- Level: Upper
- Area: 154 Square Feet
- Dimensions: 14x11
Bedroom 3
- Features: Carpet
- Level: Upper
- Area: 132 Square Feet
- Dimensions: 12x11
Other
- Features: Tile-Ceramic
- Level: Main
- Area: 63 Square Feet
- Dimensions: 9x7
Bonus room
- Features: Carpet
- Level: Upper
- Area: 143 Square Feet
- Dimensions: 13x11
Dining room
- Features: Hardwood
- Level: Main
- Area: 220 Square Feet
- Dimensions: 20x11
Kitchen
- Features: Hardwood
- Level: Main
- Area: 168 Square Feet
- Dimensions: 14x12
Library
- Features: Carpet
- Level: Main
- Area: 143 Square Feet
- Dimensions: 13x11
Living room
- Features: Carpet
- Level: Main
- Area: 396 Square Feet
- Dimensions: 22x18
Sun room
- Features: Tile-Ceramic
- Level: Main
- Area: 132 Square Feet
- Dimensions: 12x11
Heating
- Forced Air
Cooling
- Has cooling: Yes
Appliances
- Included: Dishwasher, Microwave, Electric Oven
- Laundry: Connections All
Features
- Eat-in Kitchen, Walk-In Closet(s)
- Windows: Windows Vinyl
- Has basement: No
- Number of fireplaces: 1
- Fireplace features: Living Room
- Common walls with other units/homes: 1 Common Wall
Interior area
- Total structure area: 3,060
- Total interior livable area: 3,060 sqft
Property
Parking
- Total spaces: 2
- Parking features: Attached, Concrete, Garage Door Opener
- Attached garage spaces: 2
Features
- Levels: One and One Half
- Stories: 1
- Entry location: Building Private Entry
- Patio & porch: Covered
- Has view: Yes
- On waterfront: Yes
- Waterfront features: Pond
Lot
- Size: 4,356 Square Feet
- Features: Cul-De-Sac, Sidewalks
Details
- Parcel number: 180625476024013041
- Horse amenities: None
Construction
Type & style
- Home type: Condo
- Architectural style: Contemporary
- Property subtype: Residential, Condominium
- Attached to another structure: Yes
Materials
- Brick
- Foundation: Slab
Condition
- New construction: No
- Year built: 2003
Utilities & green energy
- Water: Community Water
Community & HOA
Community
- Features: Clubhouse, Sidewalks
- Subdivision: No Subdivision
HOA
- Has HOA: Yes
- Amenities included: Clubhouse, Landscaping, Maintenance Grounds, Maintenance Structure, Pond Year Round
- HOA fee: $1,900 quarterly
Location
- Region: Muncie
Financial & listing details
- Price per square foot: $118/sqft
- Tax assessed value: $305,700
- Annual tax amount: $5,356
- Date on market: 2/1/2024
- Cumulative days on market: 79 days
Price history
| Date | Event | Price |
|---|---|---|
| 5/16/2024 | Sold | $360,000-1.3%$118/sqft |
Source:  MIBOR as distributed by MLS GRID #21961770 Report a problem MIBOR as distributed by MLS GRID #21961770 Report a problem | ||
| 4/22/2024 | Pending sale | $364,900 |
Source:  IRMLS #202403272 Report a problem IRMLS #202403272 Report a problem | ||
| 3/4/2024 | Price change | $364,900-1.4% |
Source: IRMLS #202403272 Report a problem | ||
| 2/1/2024 | Listed for sale | $369,900 |
Source: IRMLS #202403272 Report a problem | ||
Public tax history
| Year | Property taxes | Tax assessment |
|---|---|---|
| 2025 | $2,487 -51.1% | $305,700 +22.9% |
| 2024 | $5,082 -3% | $248,700 -2.1% |
| 2023 | $5,238 +6.9% | $254,100 -3% |
| 2022 | $4,900 -1% | $261,900 +6.9% |
| 2021 | $4,950 +0.4% | $245,000 -1% |
| 2020 | $4,930 -1% | $247,500 +0.4% |
| 2019 | $4,980 -2.3% | $246,500 -1% |
| 2018 | $5,098 -1.1% | $249,000 -0.2% |
| 2017 | $5,156 +2.3% | $249,500 -1% |
| 2016 | $5,040 -1.6% | $251,900 -0.1% |
| 2014 | $5,122 +1.2% | $252,100 |
| 2013 | $5,064 +3.1% | $252,100 +2.7% |
| 2012 | $4,910 -7.9% | $245,500 -7.9% |
| 2011 | $5,330 -0.2% | $266,500 +0.2% |
| 2010 | $5,338 -0.6% | $266,000 -0.9% |
| 2009 | $5,370 | $268,500 |
Find assessor info on the county website
Neighborhood: 47304
Nearby homes
- $360,5003 bd3 ba2.7k sqft5009 N Eagle Branch Dr, Muncie, IN 47304Off Market
- $392,300-- bd2 ba3.2k sqft5009 N Eagle Branch Dr #7B, Muncie, IN 47304Off Market
- $421,900-- bd2 ba3.2k sqft5003 N Eagle Branch Dr UNIT 6B, Muncie, IN 47304Off Market
- $399,5003 bd3 ba3.2k sqft5003 W Eagle Branch Dr, Muncie, IN 47304For Sale
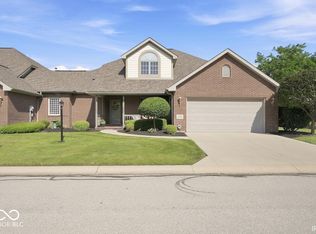
- $367,500-- bd2 ba3k sqft5001 N Eagle Branch Dr #6A, Muncie, IN 47304Off Market
- $398,800-- bd2 ba3.3k sqft5010 N Eagle Branch Dr, Muncie, IN 47304Off Market
- $405,300-- bd2 ba3.3k sqft5008 N Eagle Branch Dr, Muncie, IN 47304Off Market
- $57,5004.71 AcresLOT 1 N Eagle Branch Dr, Muncie, IN 47304Sold
Nearby schools
GreatSchools rating
- 6/10Wes-Del Elementary SchoolGrades: PK-5Distance: 6.2 mi
- 6/10Wes-Del Middle/Senior High SchoolGrades: 6-12Distance: 4.1 mi
Schools provided by the listing agent
- Elementary: Wes-Del Elementary School
- High: Wes-Del Middle/Senior High School
Source: MIBOR as distributed by MLS GRID. This data may not be complete. We recommend contacting the local school district to confirm school assignments for this home.


Get pre-qualified for a loan
At Zillow Home Loans, we can pre-qualify you in as little as 5 minutes with no impact to your credit score.An equal housing lender. NMLS #10287.
- Indiana
- Delaware County
- Muncie
- 47304
- 5007 N Eagle Branch Dr
Nearby cities
Nearby neighborhoods
Nearby zip codes
Other Muncie Topics
