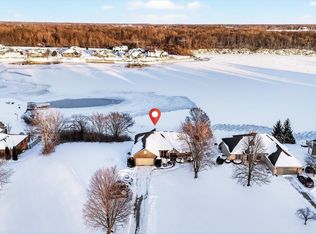
Discover a rare opportunity to own a beautifully designed lakefront retreat offering 4 bedrooms, 3.5 baths, and over 3,275 finished square feet on a scenic half-acre lot in Anderson. From the moment you arrive, this home delivers a unique blend of comfort, craftsmanship, and lakeside luxury, featuring a brick exterior, spacious living areas, vaulted and cathedral ceilings, a formal dining room, eat-in kitchen, breakfast bar, center island, and a finished walk-out basement with a fireplace, bedroom, full bath, laundry area, and storage. Step outside and experience what truly sets this property apart: decorative masonry leading from the back of the home down to the water, a private seating deck designed for peaceful lake views, a steel seawall, floating dock, lake privileges, and direct water access. Enjoy outdoor living from the walk-out deck on the main level or the walk-out basement below, creating multiple spaces to relax, entertain, and take in the waterfront setting. With a Generac generator, attached 2-car garage, thermal windows, included appliances, and municipal utilities, this home offers both beauty and peace of mind. Whether you are hosting friends and family, enjoying quiet evenings by the lake, or looking for a distinctive home with character and exceptional outdoor features, this property delivers an elevated lifestyle that is hard to find.
Active
$720,000
2928 Alexandria Pike, Anderson, IN 46012
4beds
3,449sqft
Residential, Single Family Residence
Built in 1994
0.53 Acres Lot
$-- Zestimate®
$209/sqft
$50/mo HOA
What's special
Brick exteriorFloating dockSteel seawallFormal dining roomThermal windowsVaulted and cathedral ceilingsScenic half-acre lot
- 20 days |
- 881 |
- 44 |
Zillow last checked:
Listing updated:
Listed by:
Derrick Spires 317-504-0259,
Carpenter, REALTORS®
Source: MIBOR as distributed by MLS GRID,MLS#: 22108165
Loading...
Facts & features
Interior
Bedrooms & bathrooms
- Bedrooms: 4
- Bathrooms: 4
- Full bathrooms: 3
- 1/2 bathrooms: 1
- Main level bathrooms: 2
- Main level bedrooms: 1
Primary bedroom
- Level: Main
- Area: 224 Square Feet
- Dimensions: 16x14
Bedroom 2
- Level: Upper
- Area: 120 Square Feet
- Dimensions: 12x10
Bedroom 3
- Level: Upper
- Area: 121 Square Feet
- Dimensions: 11x11
Bedroom 4
- Level: Basement
- Area: 180 Square Feet
- Dimensions: 15x12
Dining room
- Level: Main
- Area: 132 Square Feet
- Dimensions: 12x11
Kitchen
- Features: Tile-Ceramic
- Level: Main
- Area: 286 Square Feet
- Dimensions: 22x13
Living room
- Level: Main
- Area: 272 Square Feet
- Dimensions: 17x16
Heating
- Forced Air, Natural Gas
Cooling
- Central Air
Appliances
- Included: Gas Cooktop, Dishwasher, Dryer, Disposal, Gas Water Heater, MicroHood, Microwave, Gas Oven, Refrigerator, Washer, Water Softener Owned, Water Heater
- Laundry: Laundry Room, In Basement
Features
- Attic Access, Breakfast Bar, Cathedral Ceiling(s), High Ceilings, Kitchen Island, Entrance Foyer, Eat-in Kitchen, Walk-In Closet(s), Tray Ceiling(s), Double Vanity
- Basement: Egress Window(s),Exterior Entry,Partially Finished,Storage Space,Walk-Out Access
- Attic: Access Only
- Number of fireplaces: 1
- Fireplace features: Basement
Interior area
- Total structure area: 3,449
- Total interior livable area: 3,449 sqft
- Finished area below ground: 1,086
Video & virtual tour
Property
Parking
- Total spaces: 2
- Parking features: Attached
- Attached garage spaces: 2
Accessibility
- Accessibility features: Stair Lift
Features
- Levels: Two,One
- Stories: 1
- Has spa: Yes
- Spa features: Bath
- Has view: Yes
- View description: Water, Lake
- Has water view: Yes
- Water view: Water,Lake
- Waterfront features: Dock, Lake Privileges, Lake Front, Seawall, Water Access, Water View, Waterfront
Lot
- Size: 0.53 Acres
Details
- Parcel number: 480731100023000030
- Other equipment: Generator
- Horse amenities: None
Construction
Type & style
- Home type: SingleFamily
- Architectural style: Ranch
- Property subtype: Residential, Single Family Residence
Materials
- Brick
- Foundation: Concrete Perimeter
Condition
- New construction: No
- Year built: 1994
Utilities & green energy
- Water: Public
- Utilities for property: Electricity Connected, Sewer Connected, Water Connected
Community & HOA
Community
- Subdivision: No Subdivision
HOA
- Has HOA: Yes
- HOA fee: $600 annually
Location
- Region: Anderson
Financial & listing details
- Price per square foot: $209/sqft
- Tax assessed value: $325,000
- Annual tax amount: $3,406
- Date on market: 6/17/2026
- Cumulative days on market: 22 days
- Electric utility on property: Yes
Estimated market value
Not available
Estimated sales range
Not available
Not available
Price history
| Date | Event | Price |
|---|---|---|
| 6/17/2026 | Listed for sale | $720,000$209/sqft |
Source: | ||
Public tax history
| Year | Property taxes | Tax assessment |
|---|---|---|
| 2025 | $3,406 +9.4% | $325,000 +6.6% |
| 2024 | $3,113 -0.3% | $304,900 +9.5% |
| 2023 | $3,122 +7.4% | $278,500 +0.7% |
| 2022 | $2,907 +4.6% | $276,500 +7.9% |
| 2021 | $2,778 -0.8% | $256,300 +5% |
| 2020 | $2,801 +4.2% | $244,200 -0.7% |
| 2019 | $2,687 -0.1% | $245,900 +6.3% |
| 2018 | $2,691 | $231,400 -14% |
| 2017 | $2,691 | $269,100 |
| 2016 | $2,691 -1.1% | $269,100 -1.1% |
| 2014 | $2,720 -1% | $272,000 -1% |
| 2013 | $2,747 +2% | $274,700 +2% |
| 2012 | $2,692 | $269,200 +1.4% |
| 2011 | -- | $265,400 |
| 2010 | $2,654 -1.6% | $265,400 -1.6% |
| 2009 | $2,697 | $269,700 -0.7% |
| 2006 | -- | $271,600 +15.5% |
| 2005 | -- | $235,200 |
Find assessor info on the county website
Monthly payment
Est. payment$--/mo
Payment breakdown
Explore the cost of this home by adjusting the details. Changes won't be saved.All calculations are estimates and provided by Zillow, Inc. for informational purposes only. Actual amounts may vary.
HOA fees may include property taxes on listings classified as Co-Ops. Contact the listing agent and/or owner for fee details.
Mortgage interest rates are dependent on a number of factors, including credit score, down payment, and repayment length. Interest rate data provided by Zillow Group Marketplace, Inc. as of 1/1/1970 from various mortgage lenders with which we have lead or other similar arrangements; the Estimated Payment is an average of those rates.
See how much you could borrow to make a competitive offer.
Climate risks
Neighborhood: 46012
Nearby schools
GreatSchools rating
- 3/10Eastside Elementary SchoolGrades: K-5Distance: 1.7 mi
- 5/10Highland Jr High SchoolGrades: 7-8Distance: 1.8 mi
- 3/10Anderson High SchoolGrades: 9-12Distance: 5.9 mi
Schools provided by the listing agent
- Middle: Highland Middle School
Source: MIBOR as distributed by MLS GRID. This data may not be complete. We recommend contacting the local school district to confirm school assignments for this home.
A local agent can set up tours, give advice and negotiate with sellers.
- Indiana
- Madison County
- Anderson
- 46012
- 2928 Alexandria Pike