Skip main navigation
Sold
  • $490,000

    3006 Alexandria Pike, Anderson, IN 46012

    4beds
    3,428sqft
    Residential, Single Family Residence
    Built in 1994
    0.55 Acres Lot
    $501,500 Zestimate®
    $143/sqft
    $2,362 Estimated rent

    Home value

    $501,500

    $426,000 - $587,000

    $2,362/mo

    Zestimate® history
    Loading
    Loading...

    Owner options

    List your home for rent

    $2,362/mo

    Rent Zestimate®

    Find your next renter with Zillow Rental Manager. Plus, with online applications, you can quickly screen prospective tenants – for free.

    Learn more

    $2,362/mo

    Rent Zestimate®

    Refinance and save

    $3,573/mo

    Est. payment

    Refinancing to a lower rate could help reduce your monthly payments and save thousands over the life of the loan.

    See today's rates

    $3,573/mo

    Est. payment

    Explore your selling options

    Work with a Zillow partner agent

    Leverage their expertise and Zillow's premium Showcase listings to get your home seen by more buyers.

    Get started

    List with your own agent

    Get your home in front of millions of buyers by listing it on Zillow.

    Learn how to do it

    Sell it yourself

    Take full control of how buyers see your home on Zillow by listing For Sale by Owner (FSBO).

    List your home

    What's special

    Brand-new seawallWalk-out basementNew quartz countertopsSunroom or officeGenerous family roomDining roomSoaking tub
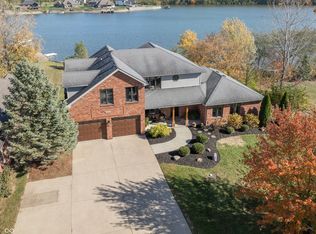
    Enjoy the ultimate private lakefront lifestyle in this move in ready 4-bedroom, 3-full-bath ranch with a walk-out basement, set on an incredible 80-acre private lake. Swim, fish, ski, jet ski, and relax right outside your door. The main level features two bedrooms, including a spacious primary suite with a full bath offering a soaking tub, separate shower, new quartz countertops, and a walk-in closet, plus a secondary bedroom. The great room showcases stunning lake views and flows seamlessly into the dining room, sunroom or office, and eat-in kitchen with new quartz countertops. Step outside to the large deck overlooking the water-perfect for entertaining or quiet evenings. The walk-out basement offers a generous family room, two spacious bedrooms, a full bath, and two large storage rooms, one with exterior access ideal for storing all your lake toys. New vinyl plank flooring runs throughout the entire home. Stairs lead down to the brand-new seawall, and a floating dock is included, completing this exceptional lakefront retreat.

    Zillow last checked:

    Listing updated:

    Listing Provided by:

    Jada Sparks Green 317-800-1747,

    Carpenter, REALTORS®,

    Stephen Green 317-413-2837,

    Carpenter, REALTORS®

    Bought with:

    Marty Dulworth

    RE/MAX Real Estate Solutions

    Source: MIBOR as distributed by MLS GRID,MLS#: 22065526MLS Logo

    Facts & features

    Interior

    Bedrooms & bathrooms
    • Bedrooms: 4
    • Bathrooms: 3
    • Full bathrooms: 3
    • Main level bathrooms: 2
    • Main level bedrooms: 2
    Primary bedroom
    • Level: Main
    • Area: 204 Square Feet
    • Dimensions: 17x12
    Bedroom 2
    • Level: Main
    • Area: 132 Square Feet
    • Dimensions: 11x12
    Bedroom 3
    • Level: Basement
    • Area: 132 Square Feet
    • Dimensions: 11x12
    Bedroom 4
    • Level: Basement
    • Area: 132 Square Feet
    • Dimensions: 11x12
    Bonus room
    • Features: Other
    • Level: Basement
    • Area: 238 Square Feet
    • Dimensions: 17x14
    Bonus room
    • Features: Other
    • Level: Basement
    • Area: 143 Square Feet
    • Dimensions: 11x13
    Dining room
    • Level: Main
    • Area: 143 Square Feet
    • Dimensions: 11x13
    Family room
    • Level: Basement
    • Area: 418 Square Feet
    • Dimensions: 22x19
    Great room
    • Level: Main
    • Area: 300 Square Feet
    • Dimensions: 20x15
    Kitchen
    • Level: Main
    • Area: 231 Square Feet
    • Dimensions: 11x21
    Laundry
    • Level: Main
    • Area: 54 Square Feet
    • Dimensions: 9x6
    Office
    • Level: Main
    • Area: 130 Square Feet
    • Dimensions: 10x13
    Heating
    • Forced Air, Natural Gas
    Cooling
    • Central Air
    Appliances
    • Included: Dishwasher, Dryer, Disposal, Gas Water Heater, MicroHood, Gas Oven, Refrigerator, Washer, Water Softener Owned
    • Laundry: Main Level
    Features
    • Attic Access, Tray Ceiling(s), Ceiling Fan(s), Eat-in Kitchen, Walk-In Closet(s)
    • Windows: Wood Work Stained
    • Basement: Partially Finished,Walk-Out Access
    • Attic: Access Only
    Interior area
    • Total structure area: 3,428
    • Total interior livable area: 3,428 sqft
    • Finished area below ground: 737

    Property

    Parking
    • Total spaces: 2
    • Parking features: Attached, Concrete
    • Attached garage spaces: 2
    • Details: Garage Parking Other(Garage Door Opener, Service Door)
    Features
    • Levels: One
    • Stories: 1
    • Patio & porch: Covered, Deck
    • Has view: Yes
    • View description: Lake
    • Has water view: Yes
    • Water view: Lake
    • Waterfront features: Dock, Lake Front, Seawall, Water Access, Waterfront
    Lot
    • Size: 0.55 Acres
    • Features: Sidewalks, Storm Sewer
    Details
    • Parcel number: 480730400088000030
    • Special conditions: Sales Disclosure On File
    • Horse amenities: None

    Construction

    Type & style
    • Home type: SingleFamily
    • Architectural style: Ranch
    • Property subtype: Residential, Single Family Residence
    Materials
    • Brick
    • Foundation: Concrete Perimeter
    Condition
    • New construction: No
    • Year built: 1994

    Utilities & green energy

    • Electric: 200+ Amp Service
    • Water: Public
    • Utilities for property: Electricity Connected, Sewer Connected, Water Connected

    Community & neighborhood

    Location
    • Region: Anderson
    • Subdivision: Lakes At Killbuck

    HOA & financial

    HOA
    • Has HOA: Yes
    • HOA fee: $600 annually

    Price history

    DateEventPrice
    2/27/2026Sold$490,000$143/sqft
    Source: MIBOR as distributed by MLS GRID #22065526 Report a problem
    2/1/2026Pending sale$490,000$143/sqft
    Source: MIBOR as distributed by MLS GRID #22065526 Report a problem
    1/29/2026Listed for sale$490,000+63.3%$143/sqft
    Source: MIBOR as distributed by MLS GRID #22065526 Report a problem
    12/19/2006Sold$300,000$88/sqft
    Source: MIBOR as distributed by MLS GRID #2672722 Report a problem

    Public tax history

    YearProperty taxesTax assessment
    2025$3,723 +10.5%$357,200 +7.4%
    2024$3,370 -0.1%$332,700 +10.5%
    2023$3,373 +8.2%$301,000 +0.7%
    2022$3,117 +4.6%$298,900 +8.7%
    2021$2,979 -10.4%$275,000 +4.9%
    2020$3,325 +2.2%$262,100 -10.1%
    2019$3,253 +13.7%$291,400 +4.3%
    2018$2,860 $279,300 -2.3%
    2017$2,860 $286,000
    2016$2,860 +2.1%$286,000 +2.1%
    2014$2,801 -2.1%$280,100 -2.1%
    2013$2,860 -0.6%$286,000 -0.6%
    2012$2,878 $287,800 -3.6%
    2011-- $298,500
    2010$2,985 +1.6%$298,500 +1.6%
    2009$2,937 $293,700 -0.8%
    2006-- $296,100 +33.3%
    2005-- $222,100

    Find assessor info on the county website

    Neighborhood: 46012

    Nearby schools

    GreatSchools rating
    Schools provided by the listing agent
    • Elementary: Eastside Elementary School
    • Middle: Highland Middle School
    • High: Anderson High School

    Source: MIBOR as distributed by MLS GRID. This data may not be complete. We recommend contacting the local school district to confirm school assignments for this home.

    Get pre-qualified for a loan
    At Zillow Home Loans, we can pre-qualify you in as little as 5 minutes with no impact to your credit score.

    An equal housing lender. NMLS #10287.