Stunningly Beautiful Georgian Home & Estate w/26+ Acres on Anderson's North Side! 3 Bdrm With Master on Main, 3.5BA, Plus Den w/Privacy Doors. 3 Seasons Sun Room Overlooks Well Manicured, 2 Acre Illuminated Pond w/Waterfall & Screened Gazebo. Kitchen w/Brick Cooking Area, Lots of Cabinets & Countertops & Double Pantries. Family Room Is An Amazing Space w/Painted Brick Fireplace and Built-Ins. Master w/Private Bath, His/Her Closets. Wide Staircase Leads To 2 Large Bdrms Upstairs. Outside Is A 50' x 34' Drive-Thru Garage/Workshop w/Covered Patio On Back. Past Pond On The Right, Across Turkey Creek Running Thru The Property Are Trails & Woods. Possibilities Are Endless: Horse Farm, Race Track, You Dream It, You Can Have It!
Active
$740,000
4832 E 200 N, Anderson, IN 46012
3beds
2,916sqft
Residential, Single Family Residence
Built in 1976
26.21 Acres Lot
$-- Zestimate®
$254/sqft
$-- HOA
What's special
Painted brick fireplaceWide staircaseCovered patioScreened gazeboBrick cooking areaDouble pantries
- 658 days
- 268
- 10
Zillow last checked:
Listing updated:
Listed by:
Baljinder Singh BALJINDERSINGH@KW.COM,
Keller Williams Indy Metro NE
Source: MIBOR as distributed by MLS GRID,MLS#: 22015161
Facts & features
Interior
Bedrooms & bathrooms
- Bedrooms: 3
- Bathrooms: 3
- Full bathrooms: 2
- 1/2 bathrooms: 1
- Main level bathrooms: 2
- Main level bedrooms: 1
Primary bedroom
- Level: Main
- Area: 300 Square Feet
- Dimensions: 20x15
Bedroom 2
- Level: Upper
- Area: 384 Square Feet
- Dimensions: 24x16
Bedroom 3
- Level: Upper
- Area: 240 Square Feet
- Dimensions: 16x15
Dining room
- Level: Main
- Area: 208 Square Feet
- Dimensions: 16x13
Family room
- Level: Main
- Area: 560 Square Feet
- Dimensions: 28x20
Kitchen
- Level: Main
- Area: 208 Square Feet
- Dimensions: 16x13
Office
- Level: Main
- Area: 208 Square Feet
- Dimensions: 16x13
Sun room
- Level: Main
- Area: 288 Square Feet
- Dimensions: 24x12
Heating
- Forced Air, Natural Gas
Cooling
- Central Air
Appliances
- Included: Dishwasher, Dryer, Disposal, Microwave, Electric Oven, Refrigerator, Washer
- Laundry: Laundry Room, Main Level
Features
- Breakfast Bar, Eat-in Kitchen, Walk-In Closet(s)
- Has basement: No
- Number of fireplaces: 1
- Fireplace features: Living Room
Interior area
- Total structure area: 2,916
- Total interior livable area: 2,916 sqft
Property
Parking
- Total spaces: 4
- Parking features: Detached, Asphalt, Garage Door Opener
- Garage spaces: 4
Features
- Levels: Two
- Stories: 2
- Patio & porch: Covered, Screened
- Exterior features: Water Feature Fountain
Lot
- Size: 26.21 Acres
- Features: Not In Subdivision, Mature Trees, Wooded
Details
- Additional structures: Barn Pole
- Parcel number: 480735400012000033
- Horse amenities: None
Construction
Type & style
- Home type: SingleFamily
- Architectural style: Georgian
- Property subtype: Residential, Single Family Residence
Materials
- Brick
- Foundation: Wood
Condition
- New construction: No
- Year built: 1976
Utilities & green energy
- Water: Private
Community & HOA
Community
- Subdivision: No Subdivision
HOA
- Has HOA: No
Location
- Region: Anderson
Financial & listing details
- Price per square foot: $254/sqft
- Tax assessed value: $311,000
- Annual tax amount: $3,752
- Date on market: 12/16/2024
- Cumulative days on market: 922 days
Estimated market value
Not available
Estimated sales range
Not available
Not available
Price history
| Date | Event | Price |
|---|---|---|
| 3/5/2026 | Price change | $740,000-4.5%$254/sqft |
Source:  MIBOR as distributed by MLS GRID #22015161 Report a problem MIBOR as distributed by MLS GRID #22015161 Report a problem | ||
| 12/5/2025 | Price change | $775,000-2.5%$266/sqft |
Source: MIBOR as distributed by MLS GRID #22015161 Report a problem | ||
| 6/16/2025 | Listed for sale | $795,000-10.2%$273/sqft |
Source: MIBOR as distributed by MLS GRID #22015161 Report a problem | ||
| 12/16/2024 | Listed for sale | $885,000-7.7%$303/sqft |
Source: MIBOR as distributed by MLS GRID #22015161 Report a problem | ||
| 6/10/2024 | Listing removed | -- |
Source: MIBOR as distributed by MLS GRID #21939784 Report a problem | ||
| 8/23/2023 | Listed for sale | $959,000+52.2%$329/sqft |
Source: MIBOR as distributed by MLS GRID #21939784 Report a problem | ||
| 2/7/2022 | Sold | $630,000-3.1%$216/sqft |
Source: MIBOR as distributed by MLS GRID #21803996 Report a problem | ||
| 12/17/2021 | Pending sale | $650,000$223/sqft |
Source: MIBOR as distributed by MLS GRID #21803996 Report a problem | ||
Public tax history
| Year | Property taxes | Tax assessment |
|---|---|---|
| 2025 | $3,728 -0.7% | $311,000 +7.4% |
| 2024 | $3,753 +8% | $289,600 +13.2% |
| 2023 | $3,475 +5.2% | $255,800 +7.3% |
| 2022 | $3,305 +6.2% | $238,400 +3.6% |
| 2021 | $3,111 -4.6% | $230,100 +4.3% |
| 2020 | $3,262 +2.9% | $220,700 -2.5% |
| 2019 | $3,169 +18.8% | $226,300 +7.2% |
| 2018 | $2,668 -3.7% | $211,100 +2.8% |
| 2017 | $2,771 +1.9% | $205,300 -5.2% |
| 2016 | $2,719 -0.2% | $216,500 +1.1% |
| 2014 | $2,723 +0.7% | $214,200 -0.2% |
| 2013 | $2,704 -0.2% | $214,700 +0.9% |
| 2012 | $2,708 | $212,800 +5% |
| 2011 | -- | $202,700 +6.6% |
| 2010 | $2,174 -2.6% | $190,100 -3% |
| 2009 | $2,233 | $196,000 +2.7% |
| 2006 | -- | $190,900 +4.4% |
| 2005 | -- | $182,900 |
Find assessor info on the county website
Monthly payment
Est. payment
Payment breakdown
Explore the cost of this home by adjusting the details. Changes won't be saved.Climate risks
Neighborhood: 46012
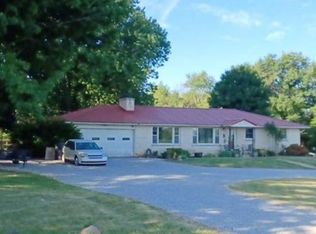
Similar homes
- $569,9003 bd4 ba3.6k sqft924 Woodcrest Way, Anderson, IN 46012Active
 MLS ID #22116562, Chris Schulhof, RE/MAX Realty Services. MIBOR as distributed by MLS GRID
 - $500,0005 bd4 ba3.5k sqft3535 Alexandria Pike, Anderson, IN 46012Active
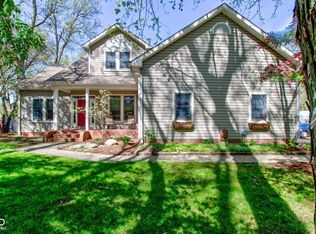 MLS ID #22119123, Katherine Sanchez, Green Forest Realty. MIBOR as distributed by MLS GRID
 - $479,9003 bd3 ba2.6k sqft12440 W State Road 32, Yorktown, IN 47396Active
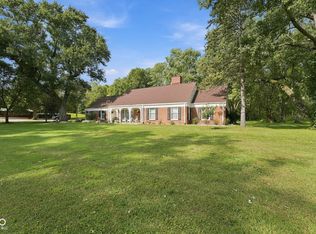 MLS ID #22126266, Austin Rich, NextHome Elite Real Estate. MIBOR as distributed by MLS GRID
 - $650,0003 bd3 ba2.8k sqft3146 W Market St, Pendleton, IN 46064Active
 MLS ID #22123845, Matt Humberger, CENTURY 21 Scheetz. MIBOR as distributed by MLS GRID
